Otter Pool Barn
West Stowford Barton, Ilfracombe, EX34 8PJ.




























At a glance
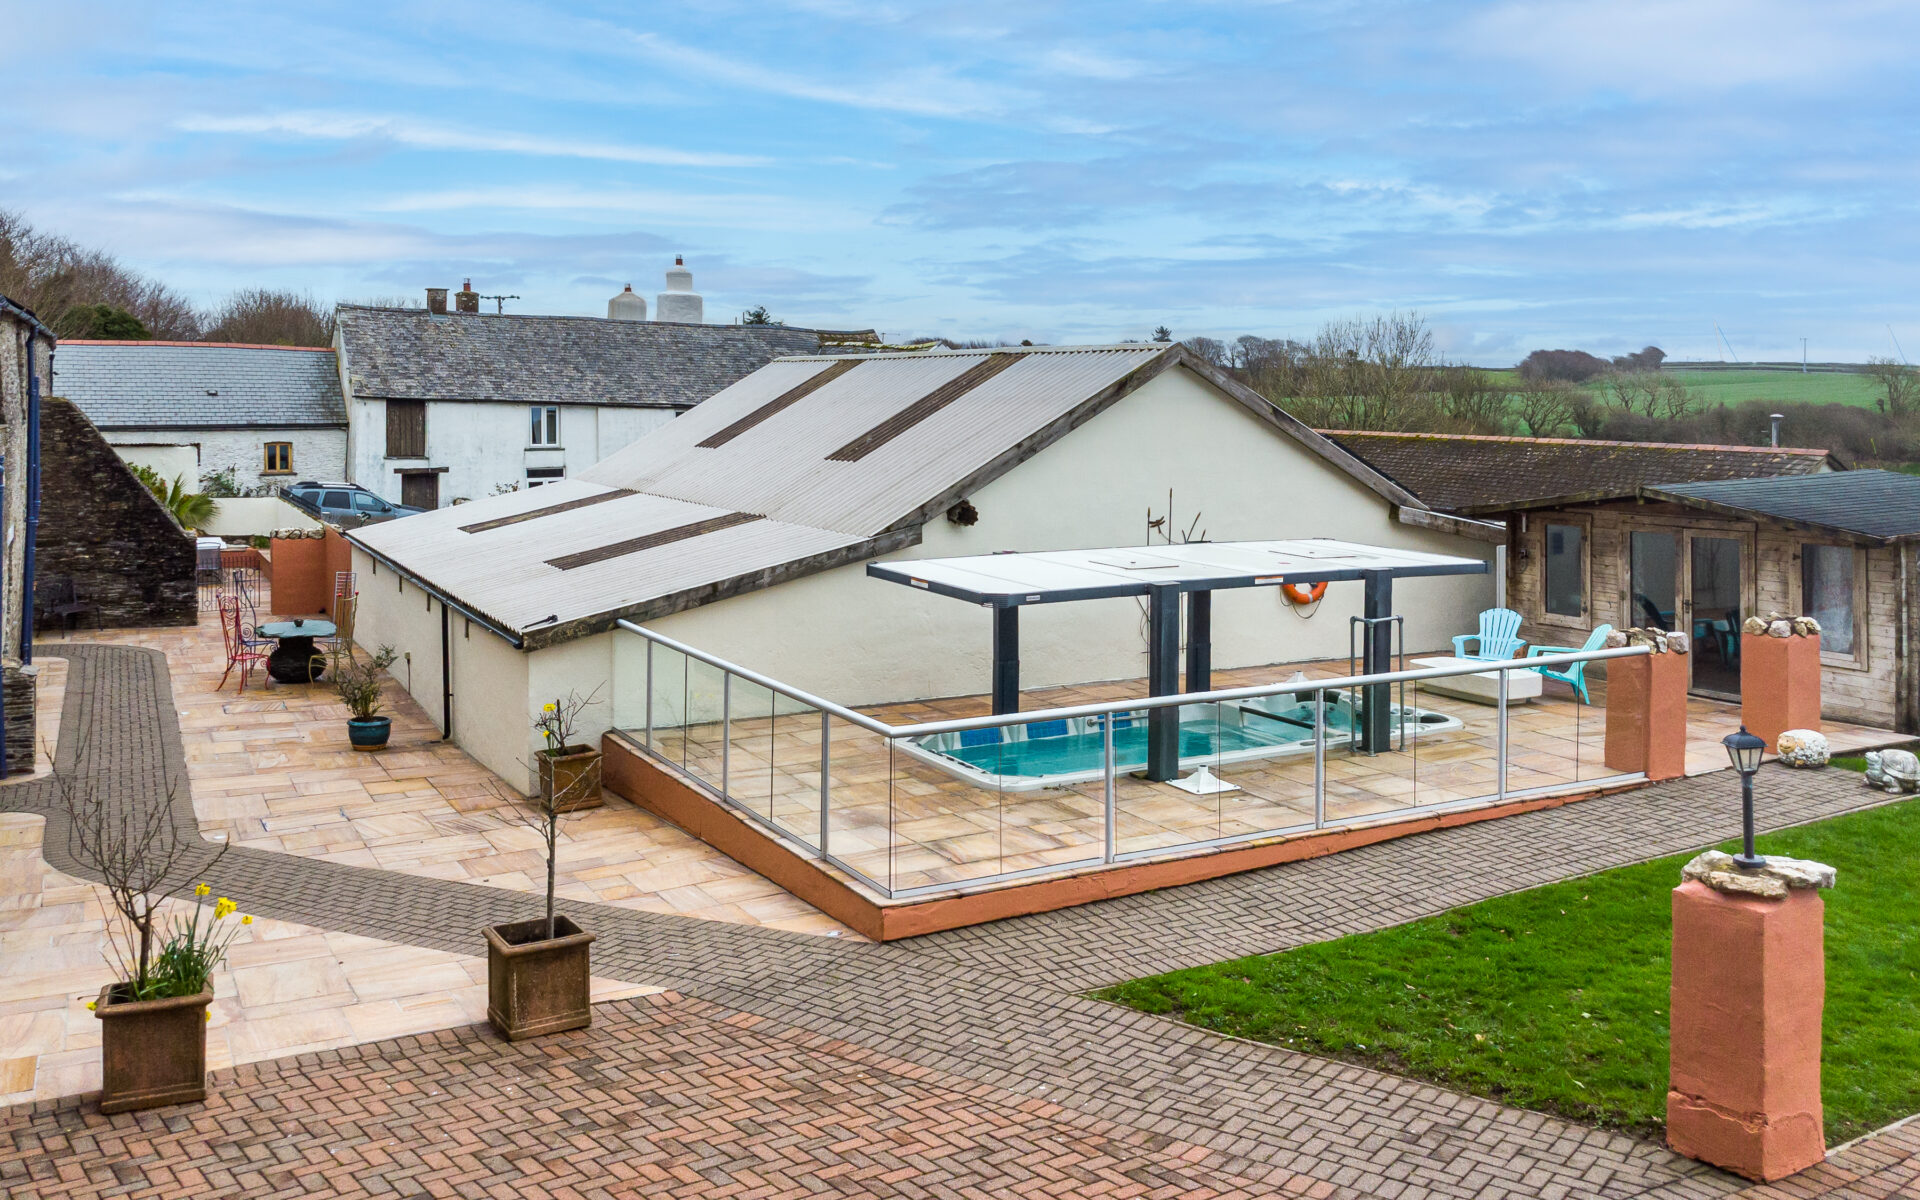
A stunning barn conversion with a charming interior and beautiful outdoor spaces including accessible hydrotherapy spa pool and hot-tub
Ground floor
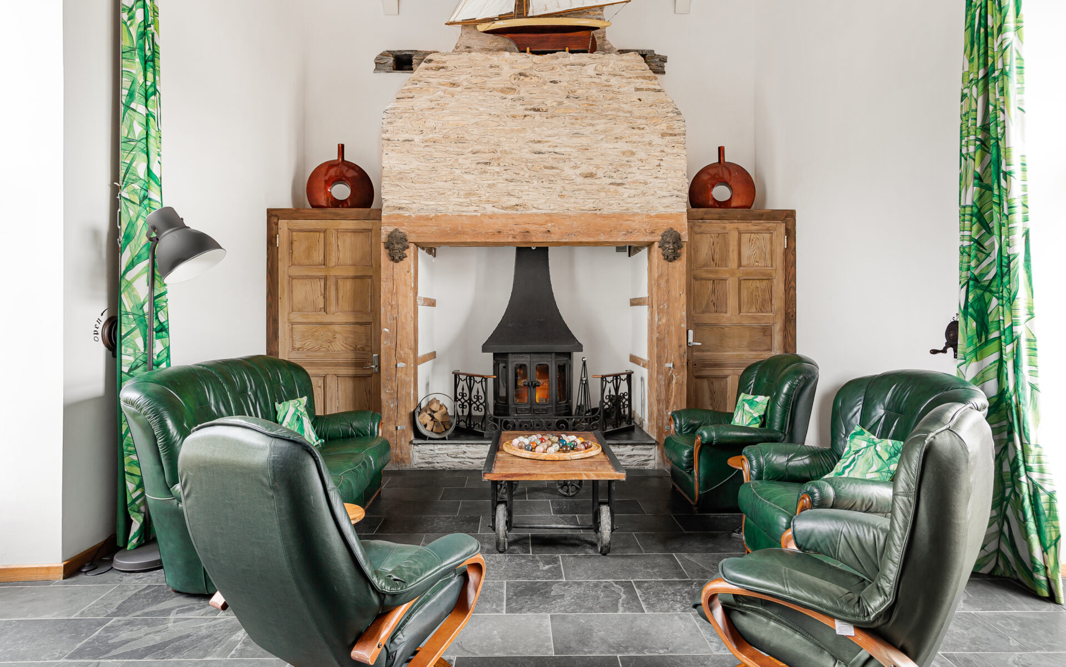
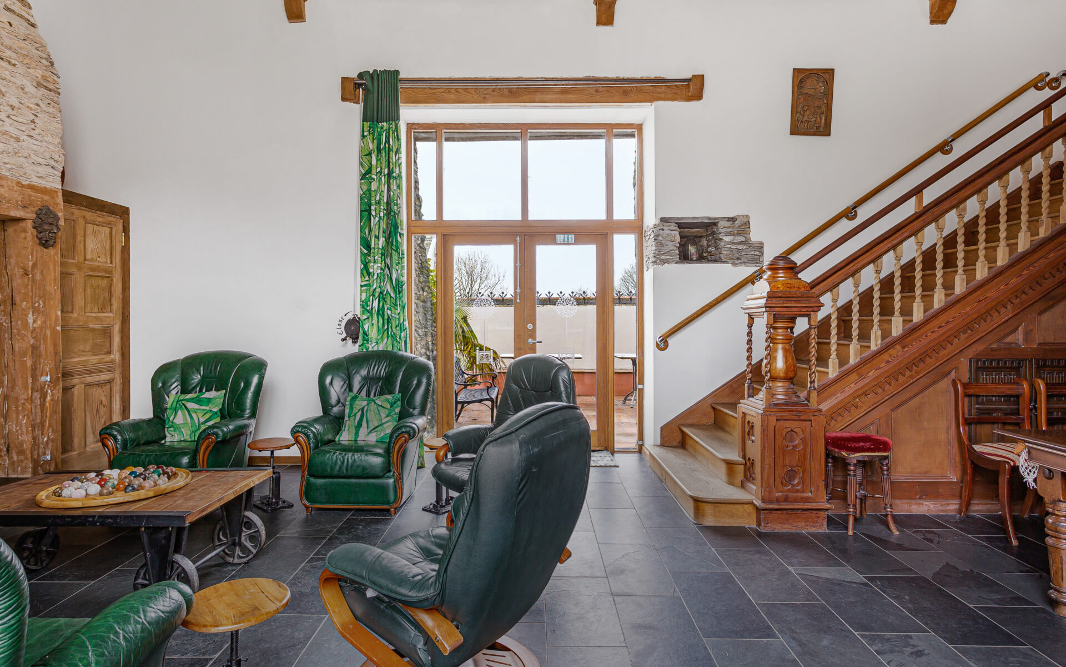
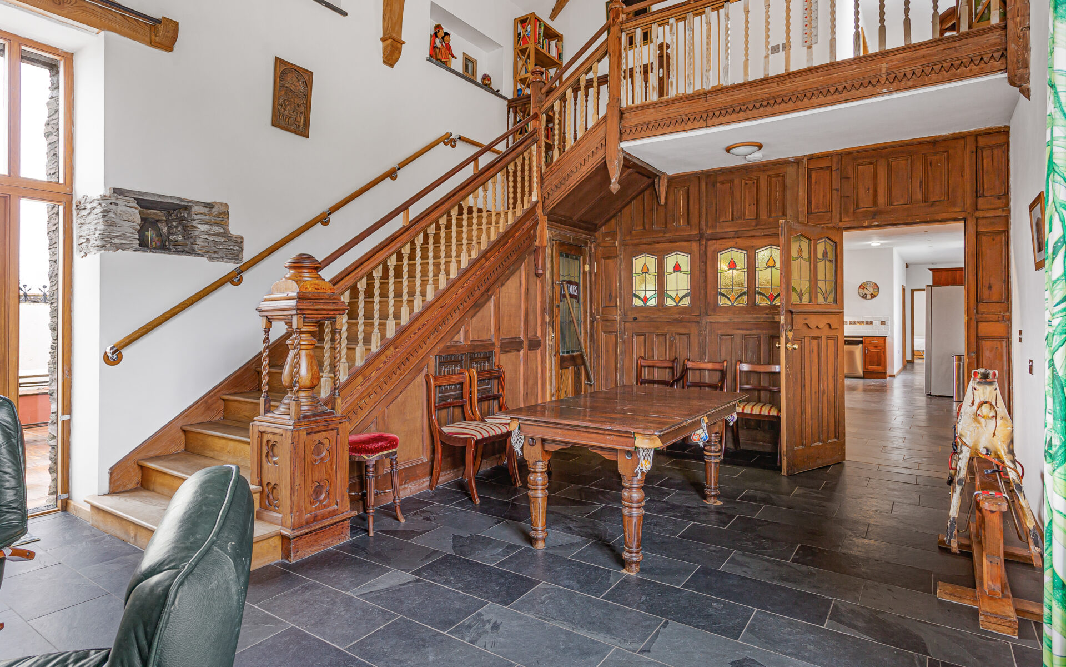
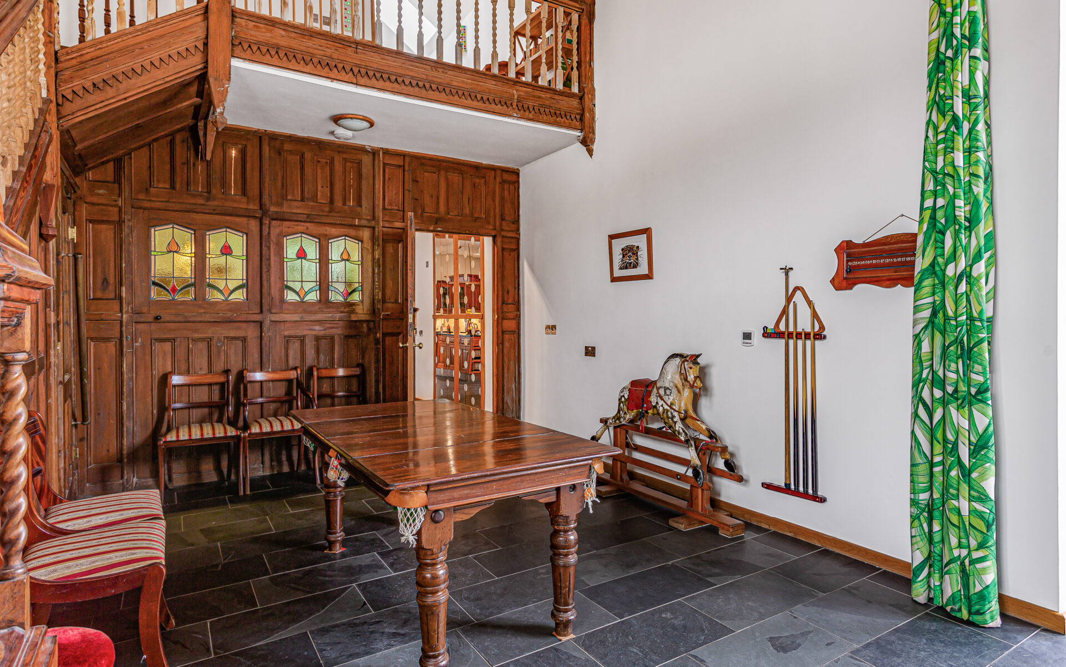
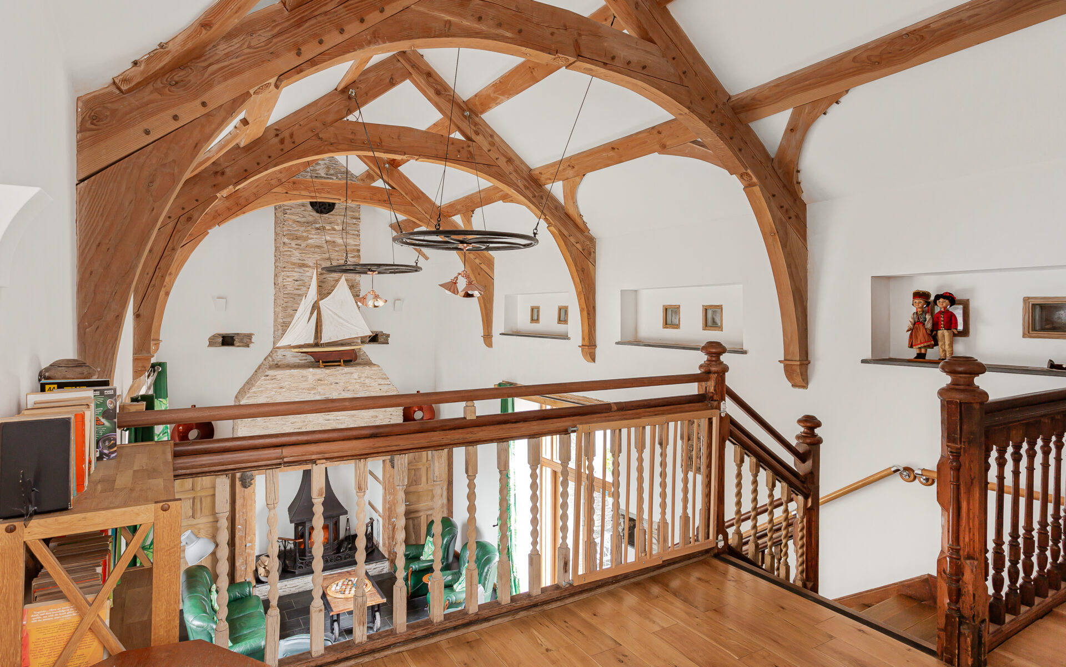
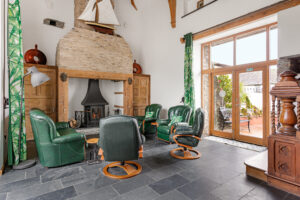
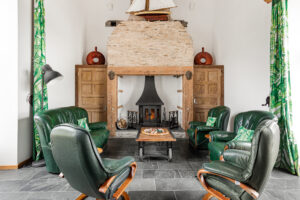
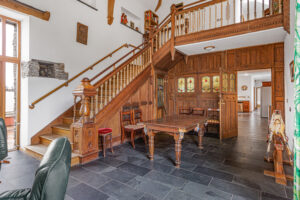
- Spectacular ‘Great Hall’ with high vaulted ceiling and original beams, Minstrel’s Gallery, large inglenook fireplace, cosy wood-burner, sofas and armchairs, snooker table, cloakroom WC, double glass doors onto the courtyard with seating and BBQ
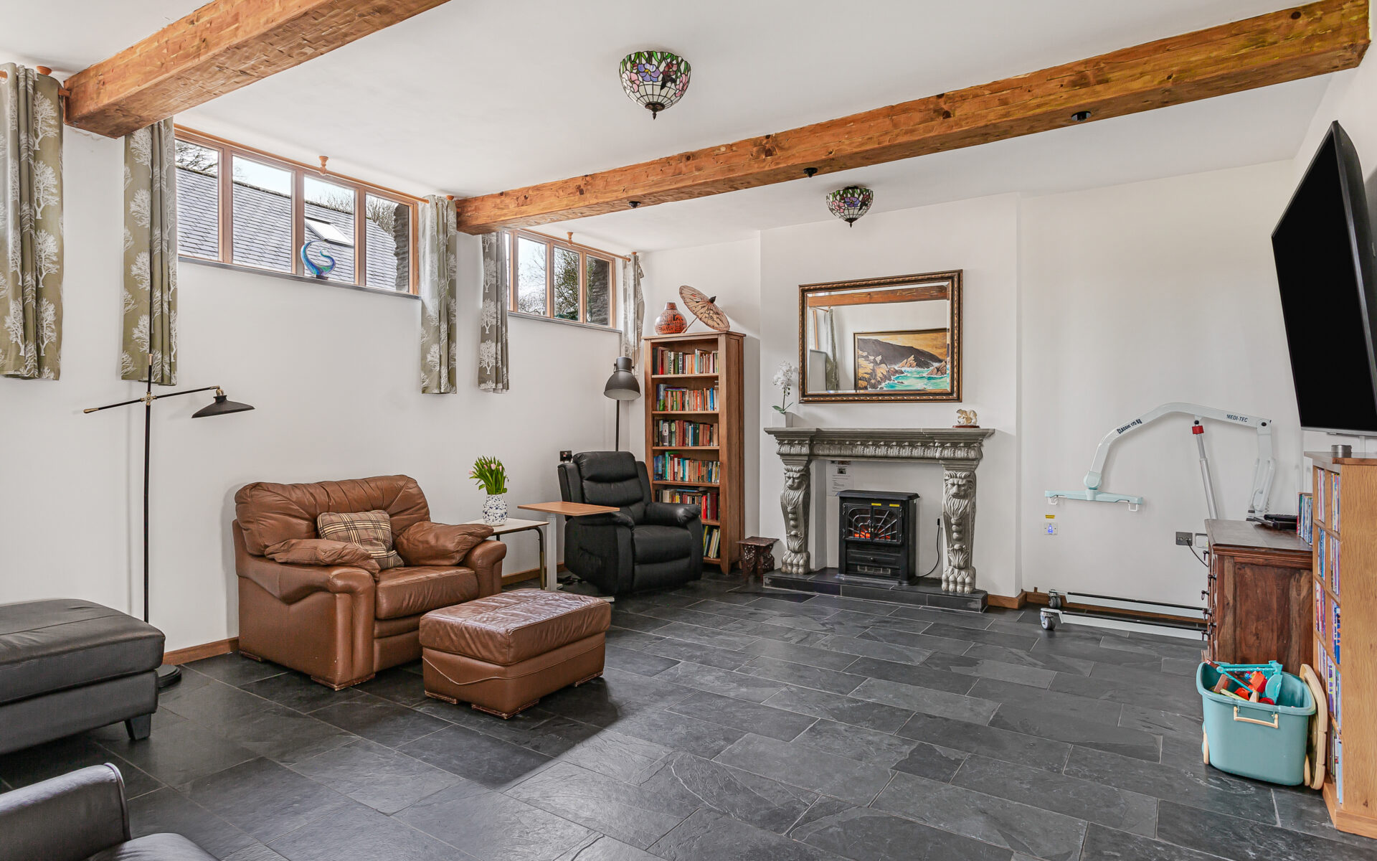
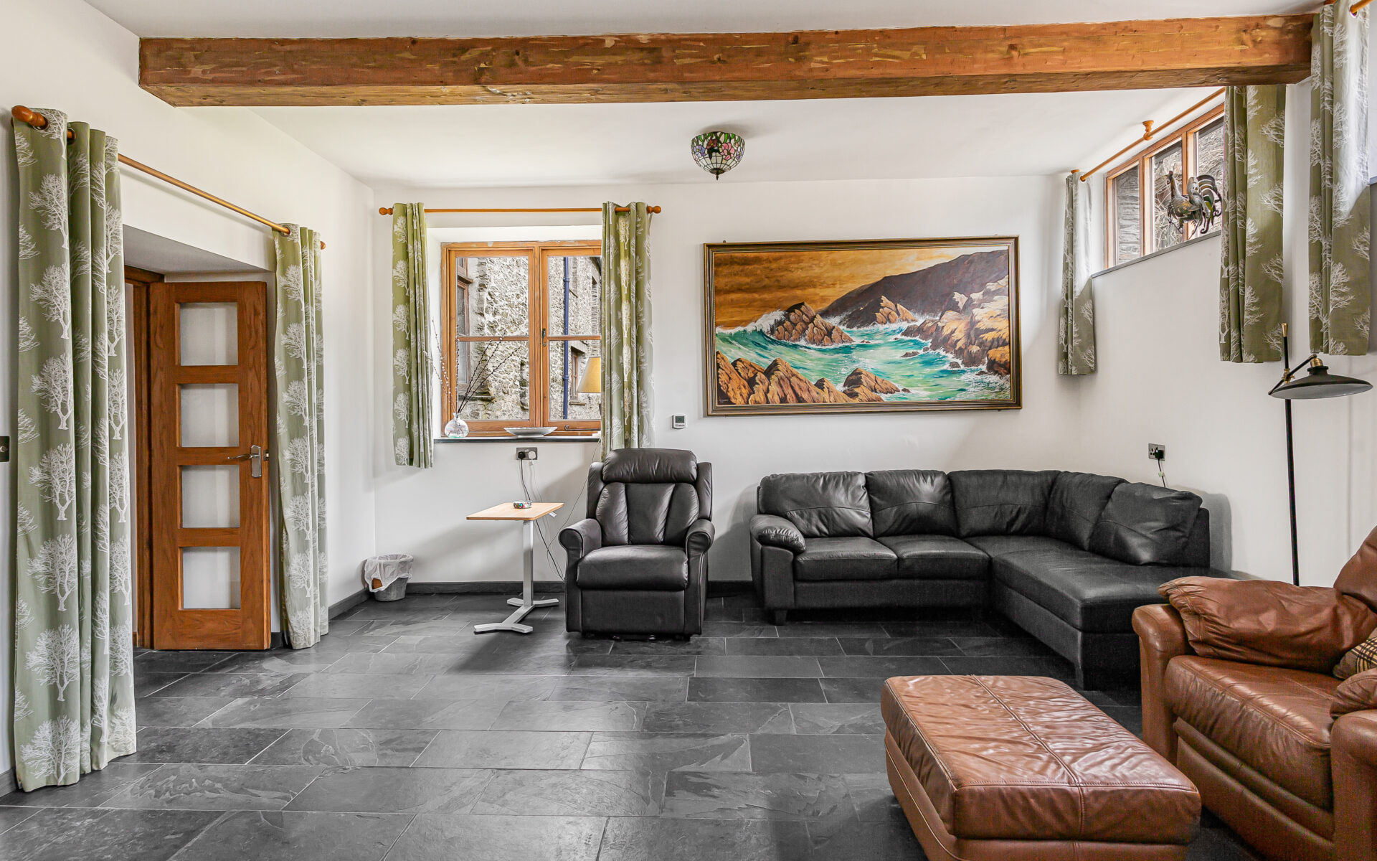
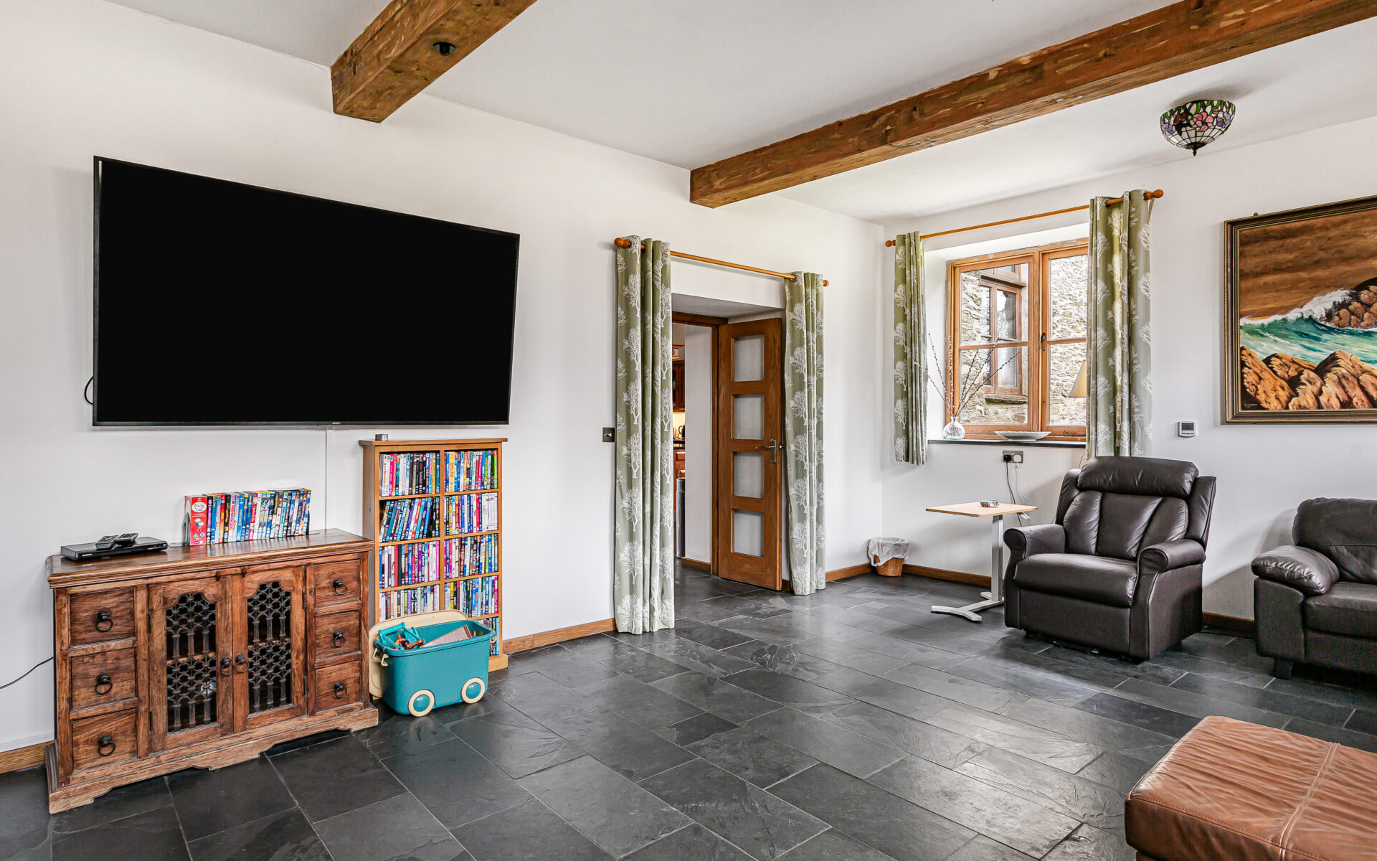
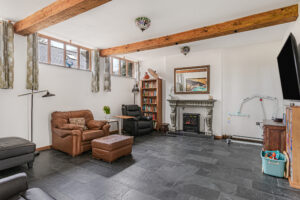
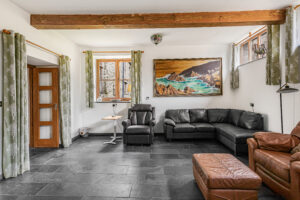
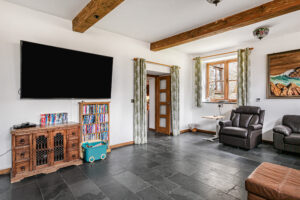
- ‘The Snug’, a second large living room with large flat-screen TV, hearing induction loop, fireplace with electric stove, collection of sofas and armchairs including riser/recliner chair
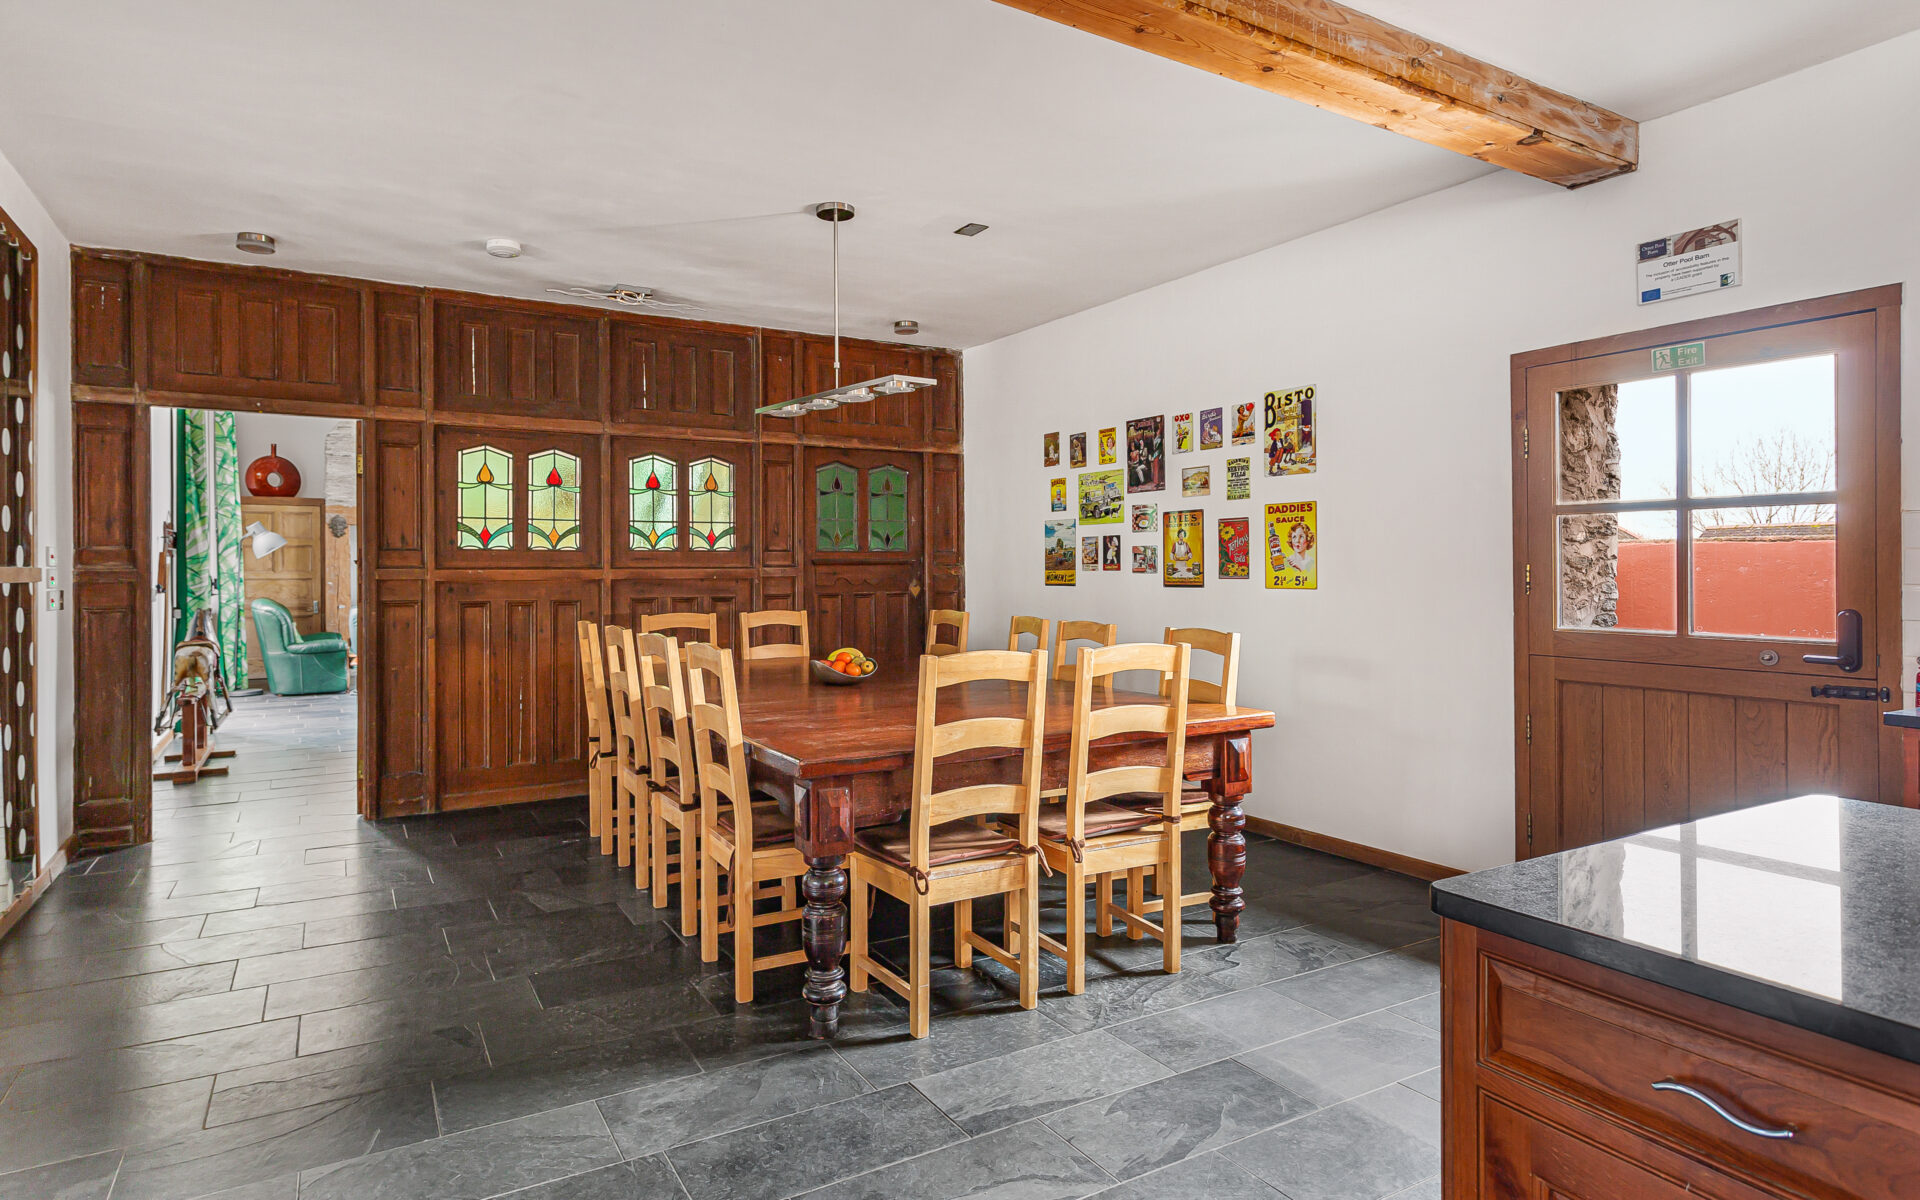
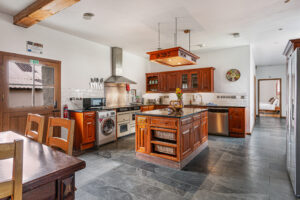
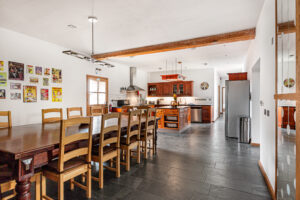
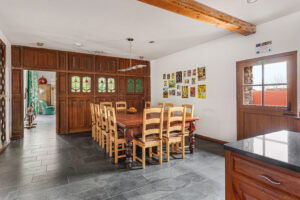
- 30ft kitchen/dining room with stable door leading to the courtyard and pool, wood panelled wall with stained glass windows
- Luxury kitchen with removeable cupboards below the sink to provide a wheel-under sink, wide-opening oven and fridge/freezer doors
- Large dining table with free-standing seating accommodating 14 guests
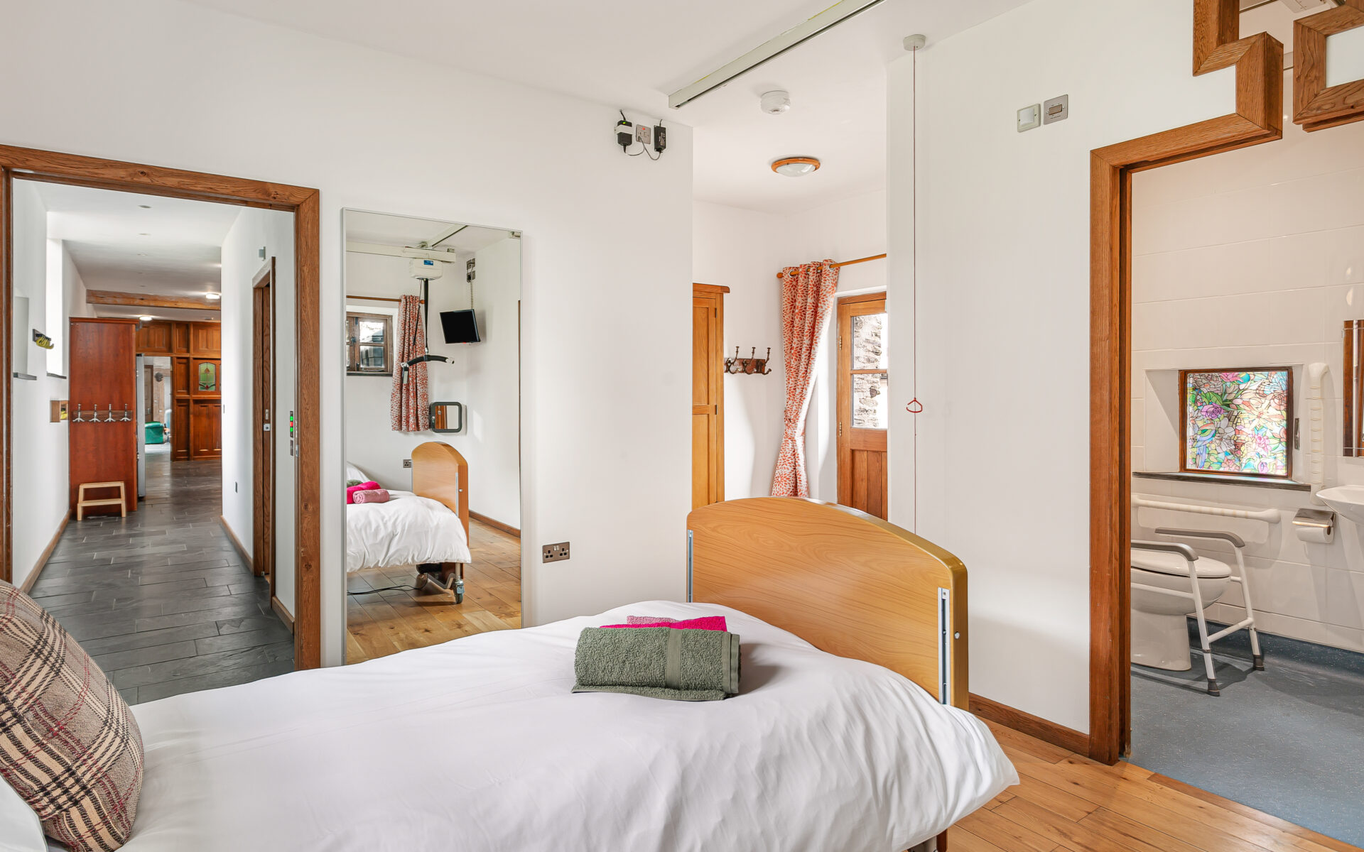
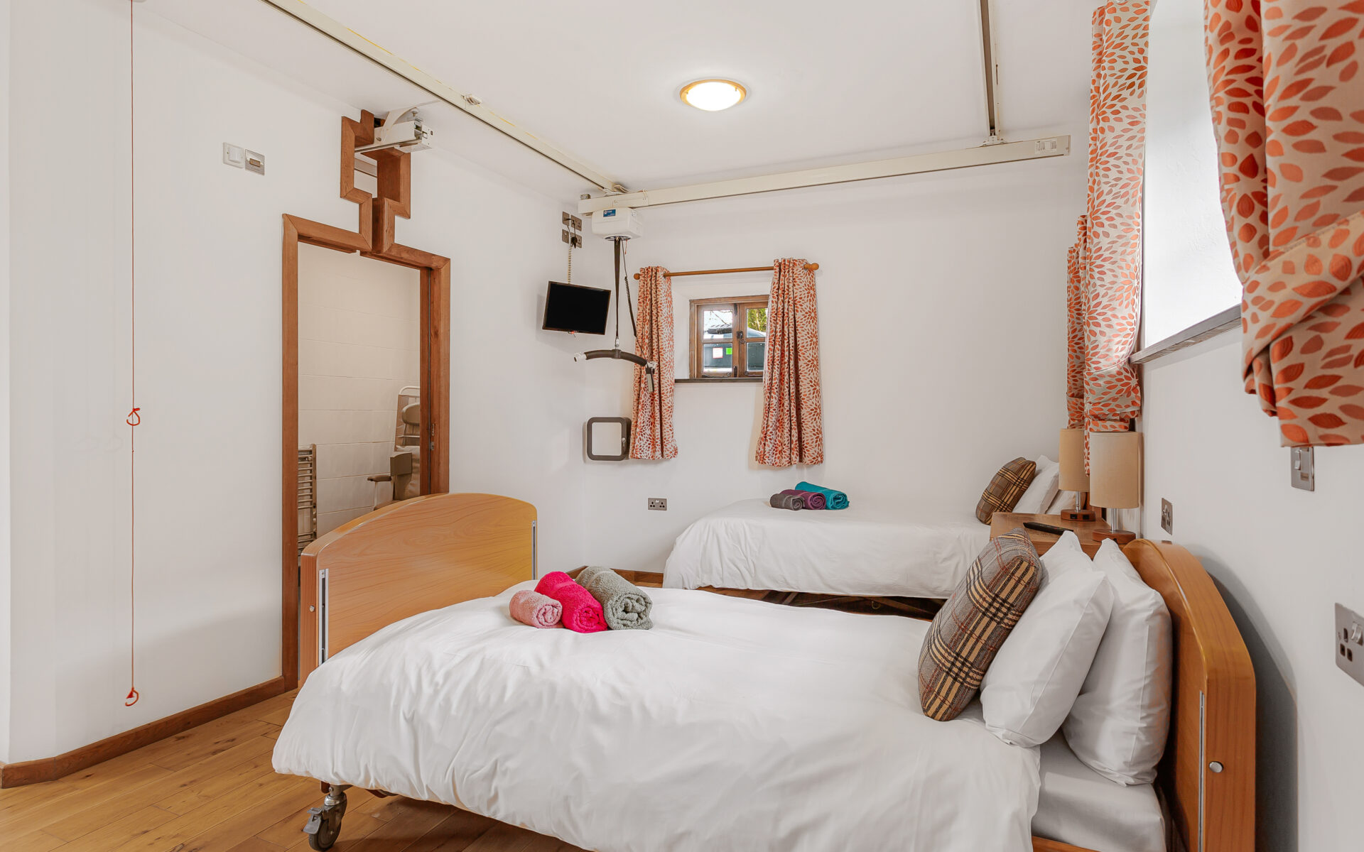
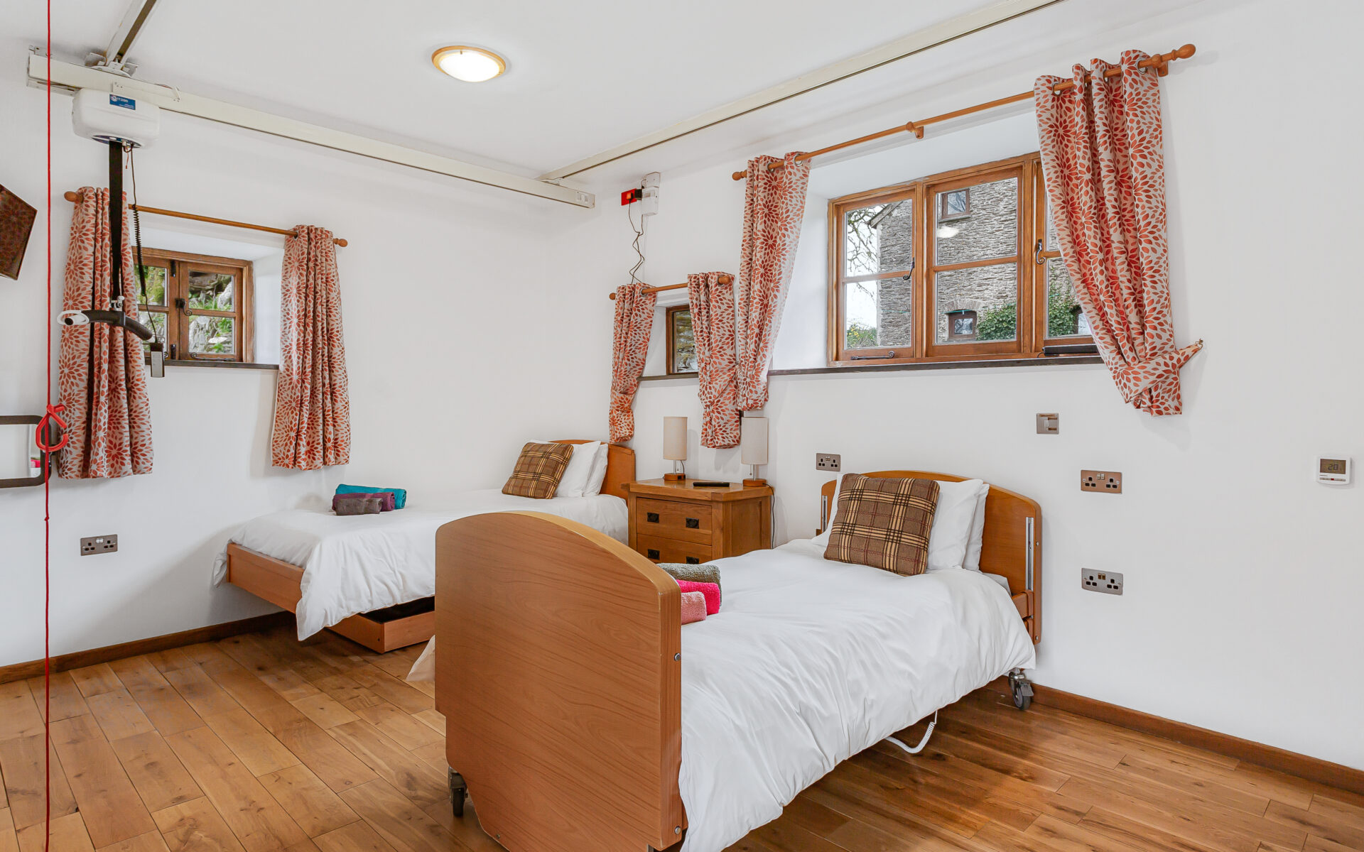
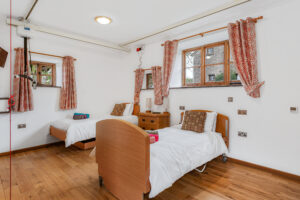
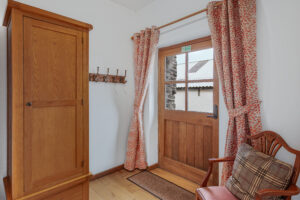
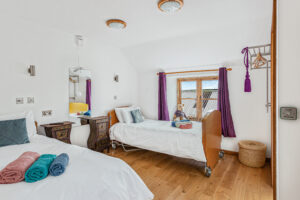
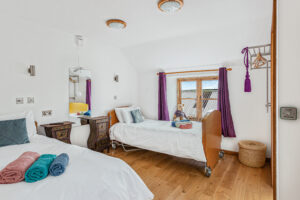
- Bedroom 1 – spacious accessible bedroom with two single profiling beds (one standard size, one height-adjustable), ceiling hoist leading into the en-suite wet-room, TV, private door leading to the courtyard
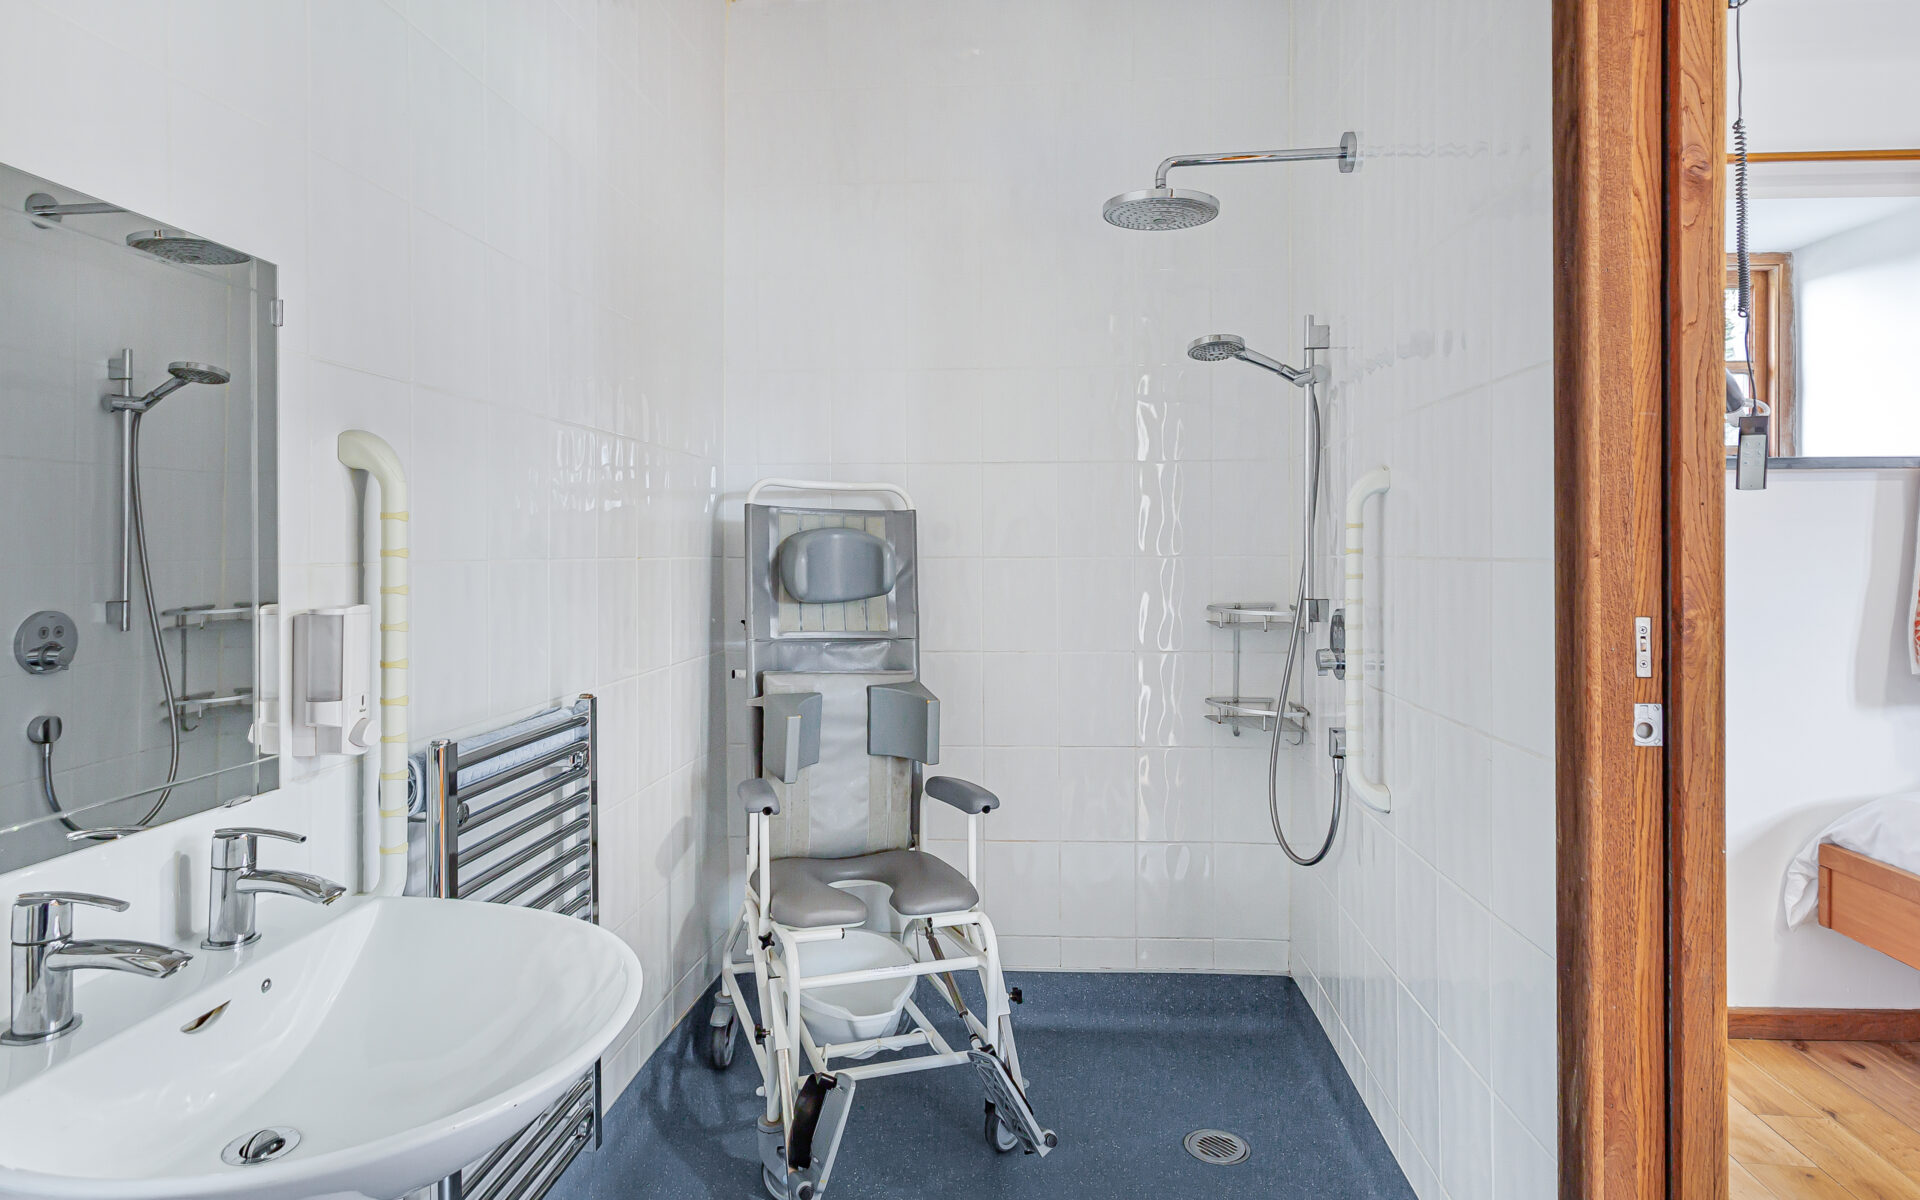
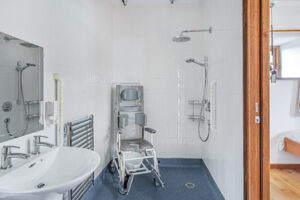
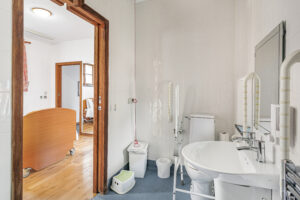
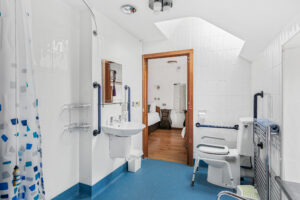
- En-suite wet-room with hoist facilities, step-free shower, fixed grab-rail for shower, fixed grab-rails for WC and washbasin, WC frame, wheeled or static shower chair, reclining shower/commode chair, wheel-under washbasin, emergency cord
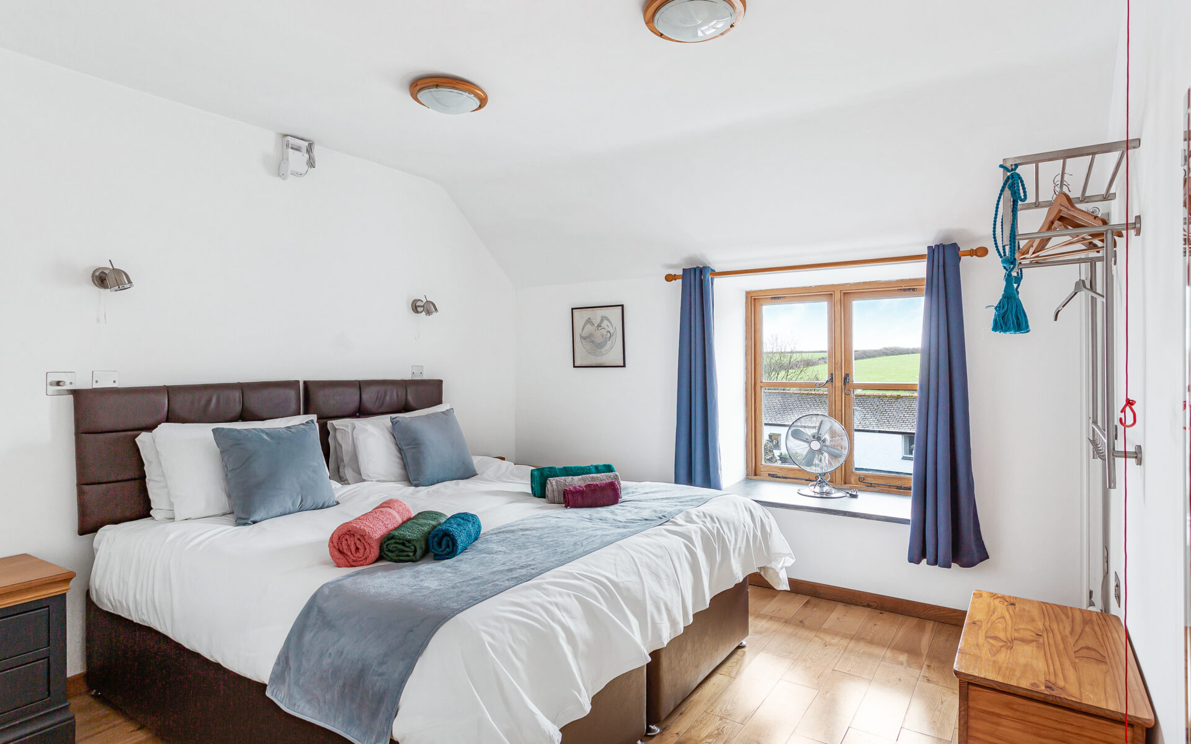
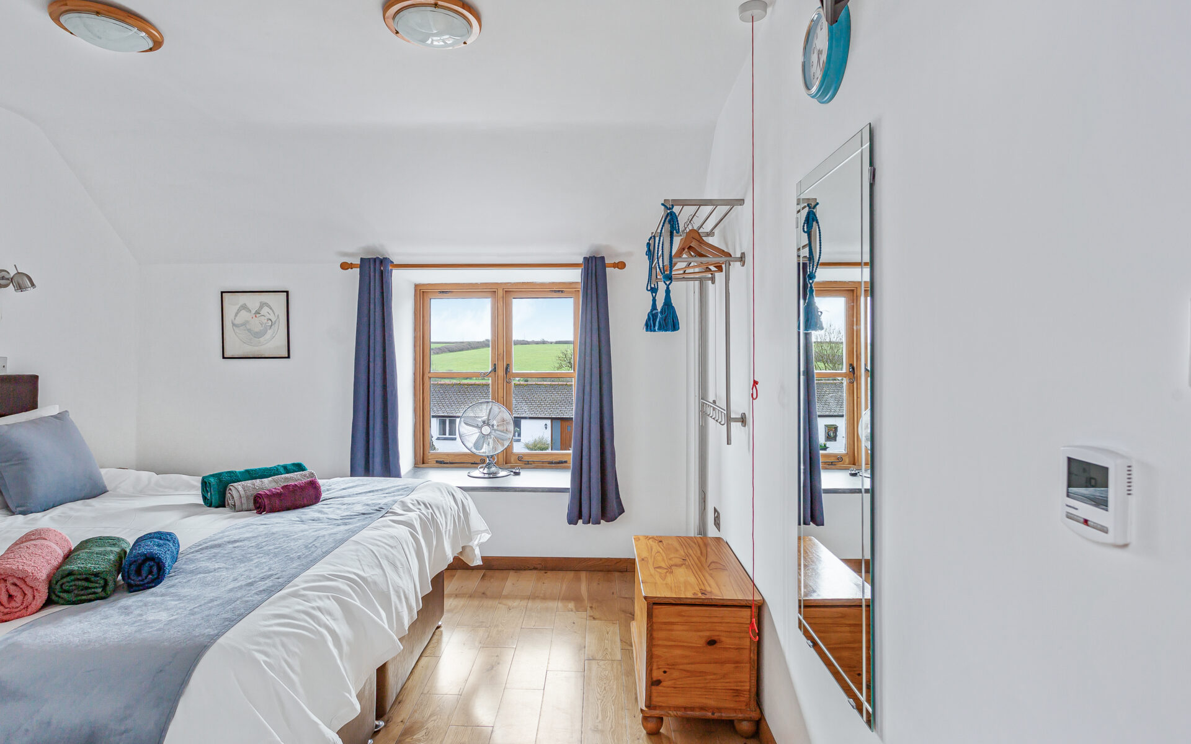
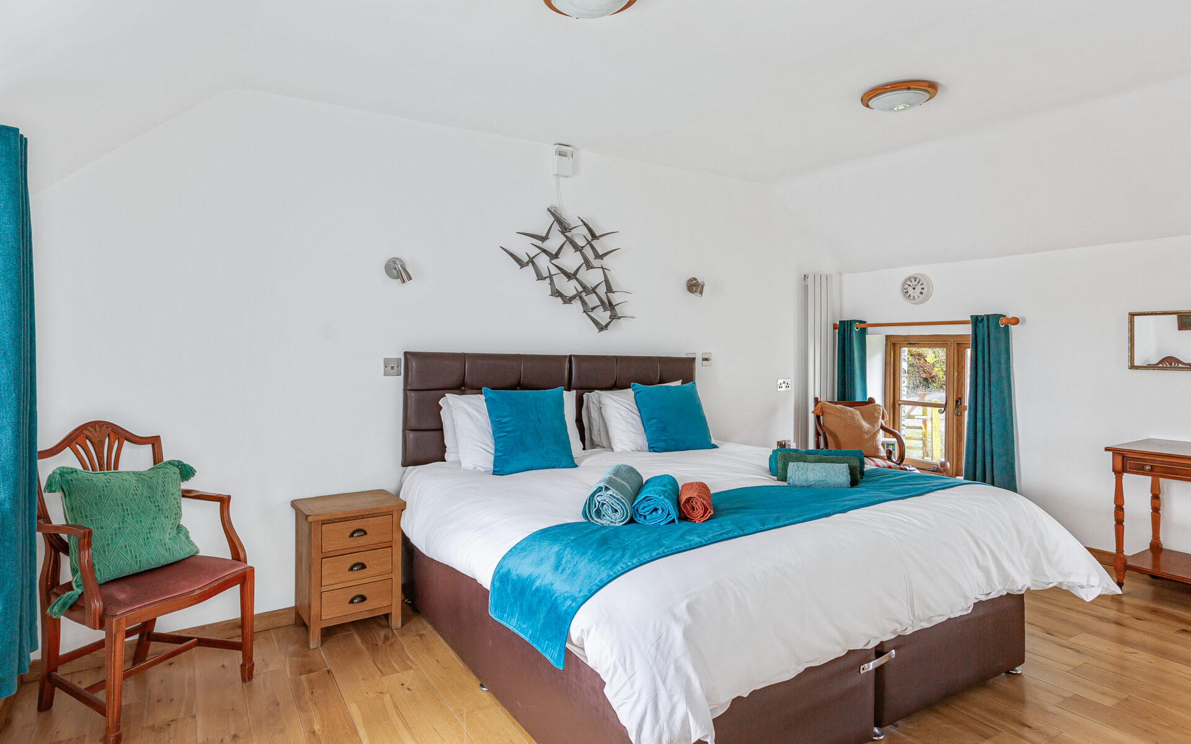
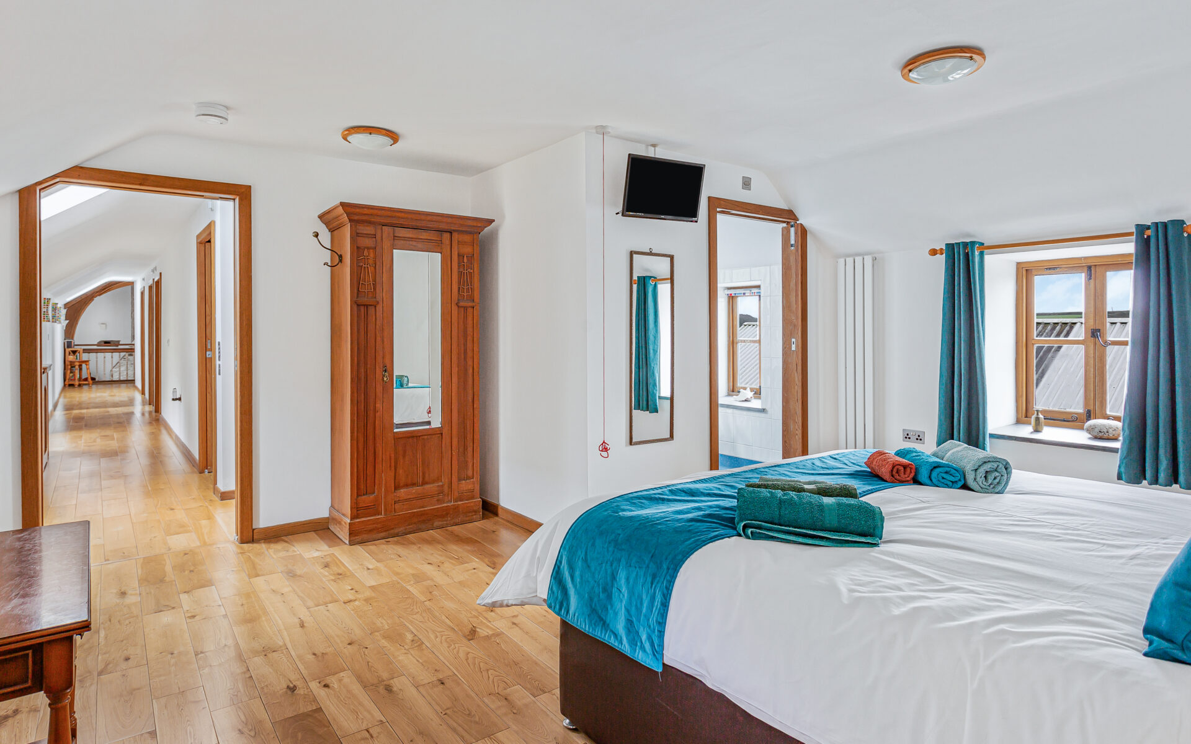
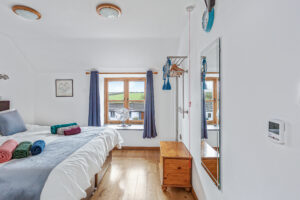
- Bedroom 2 – king-size/twin bedroom with pretty feature windows, TV
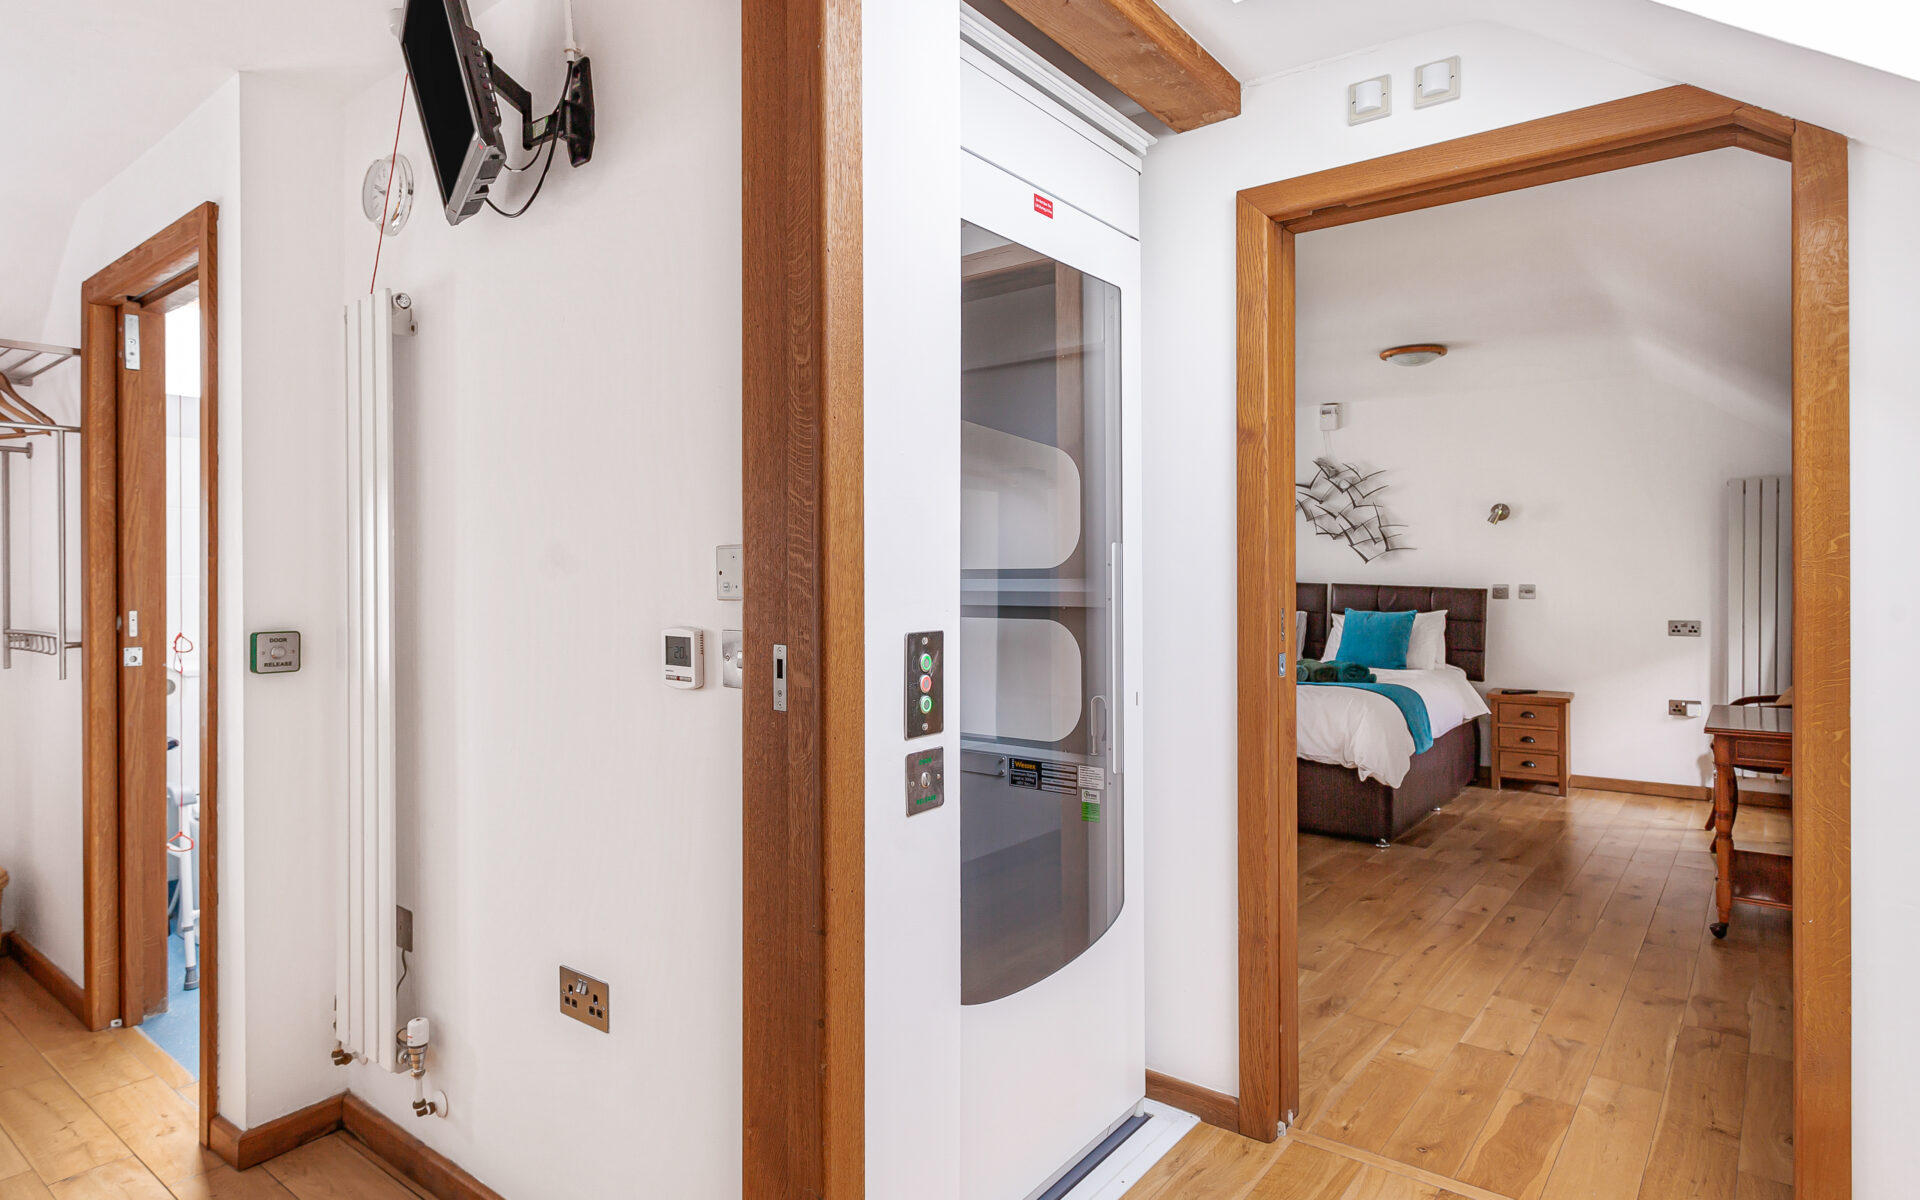
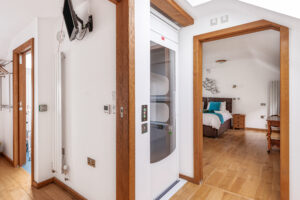
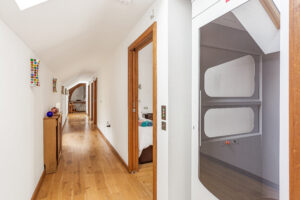
- Hallway with lift providing wheelchair access to the first floor
First floor
- Large landing with lift access
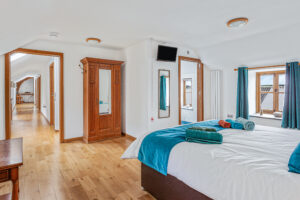
- Bedroom 3 – large room with king-size/twin bed and access to a ‘Jack-and-Jill’ en-suite wet room, TV
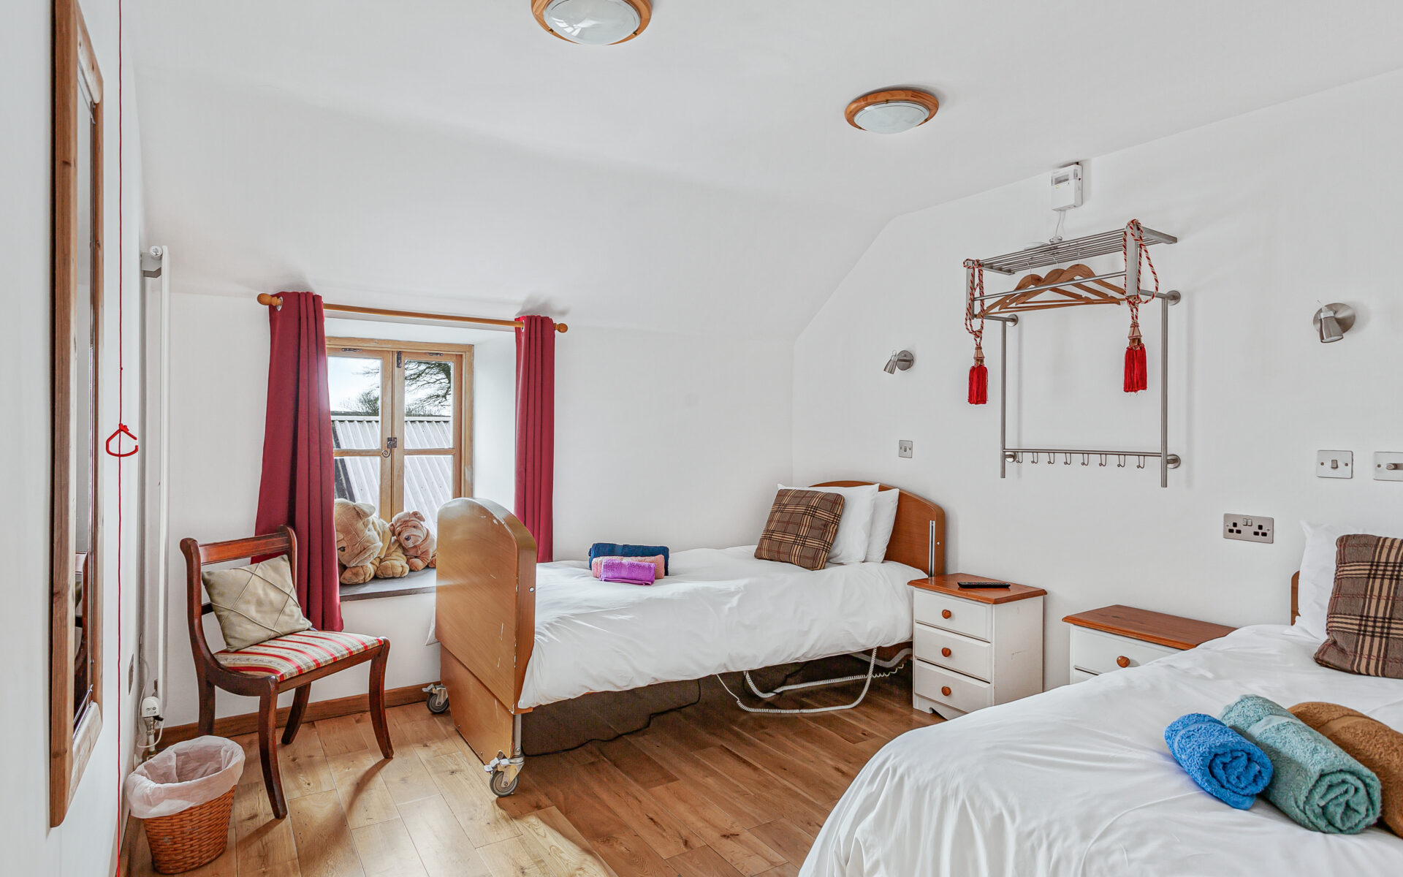
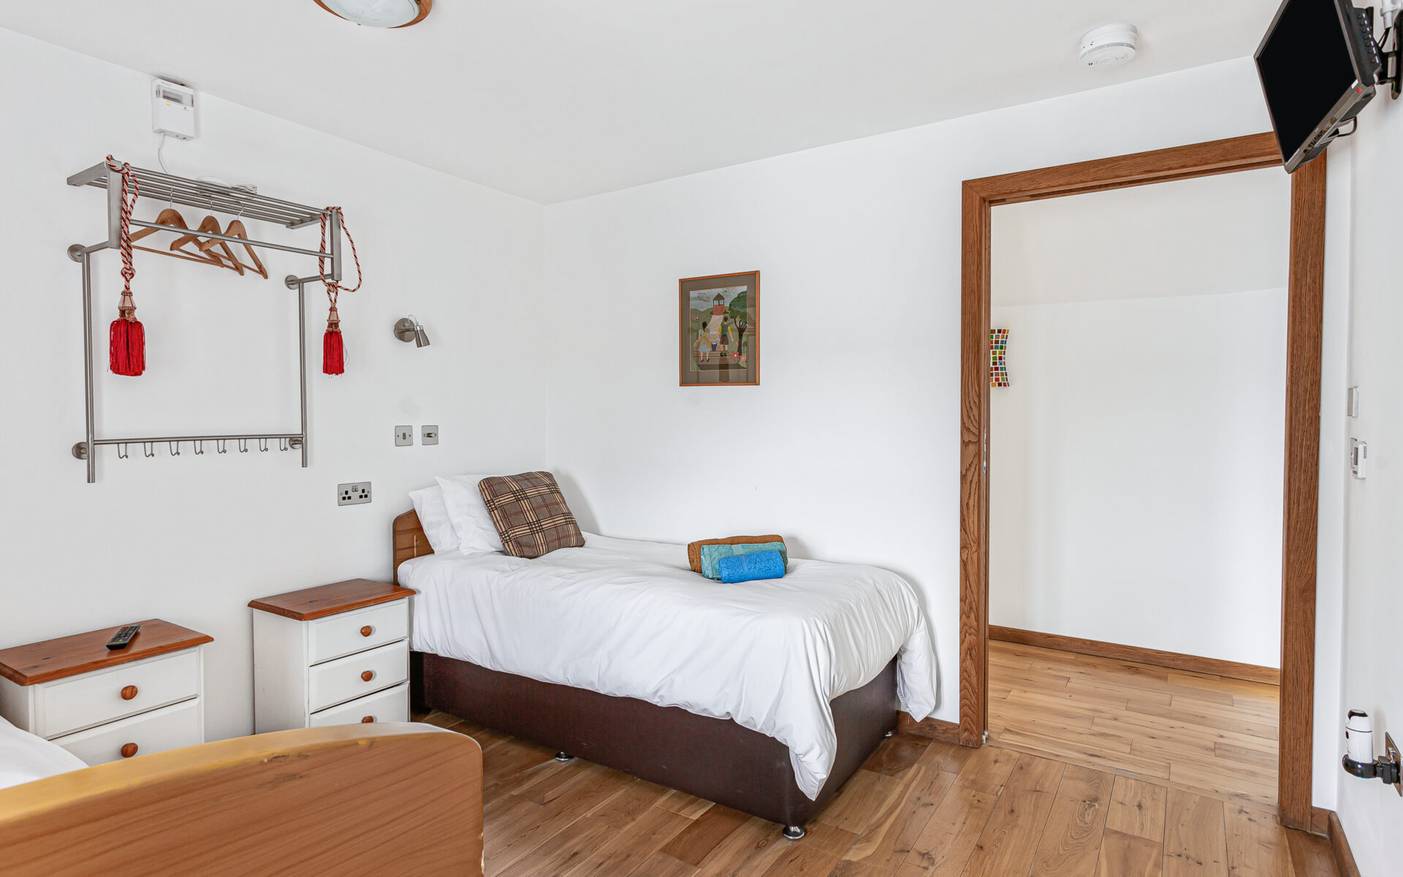
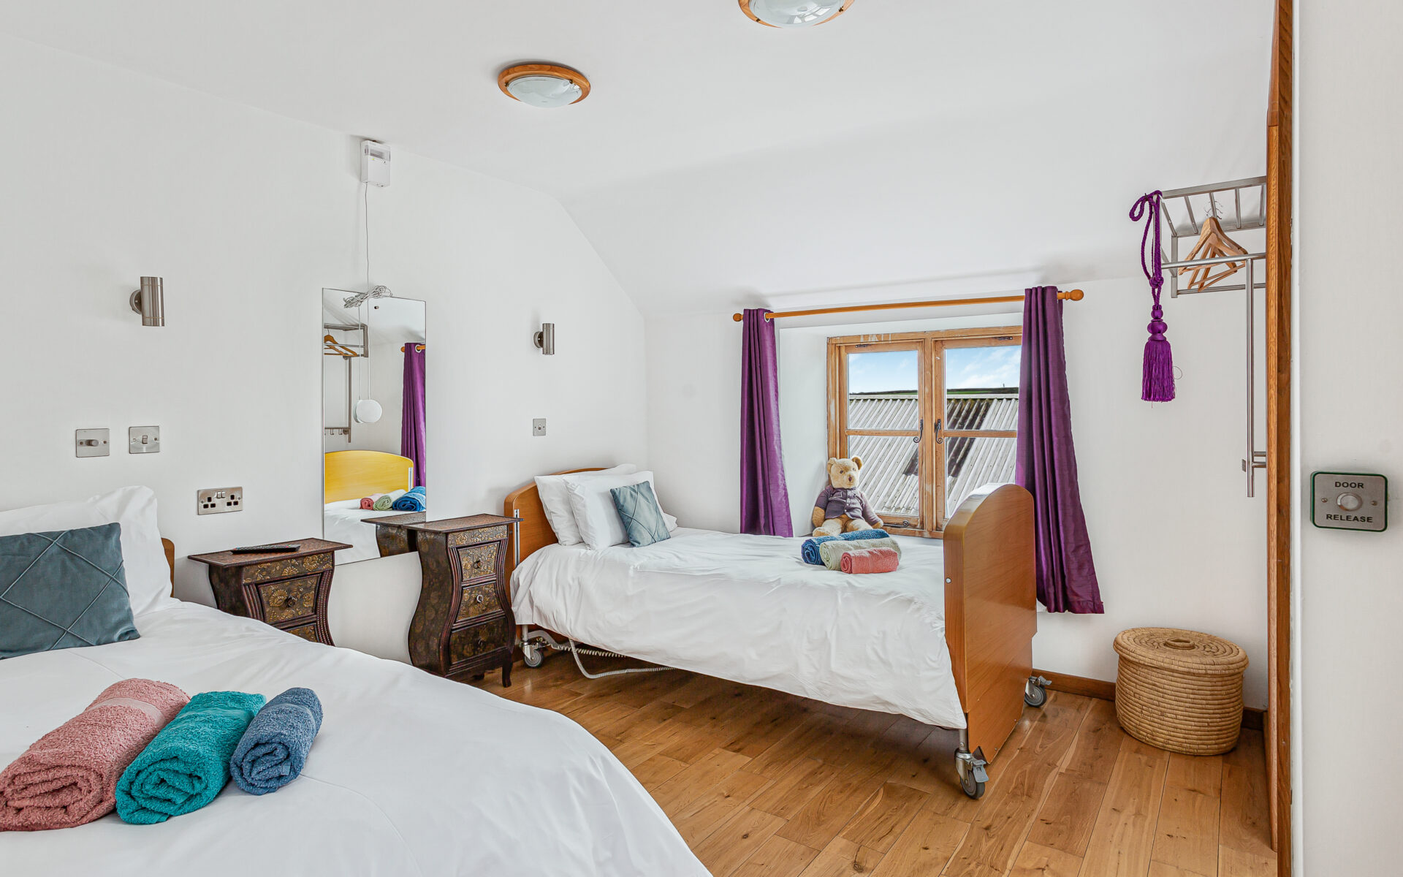
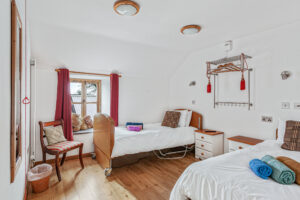
- Bedroom 4 – single profiling bed, standard single bed, access to the ‘Jack-and-Jill’ en-suite wet room, TV
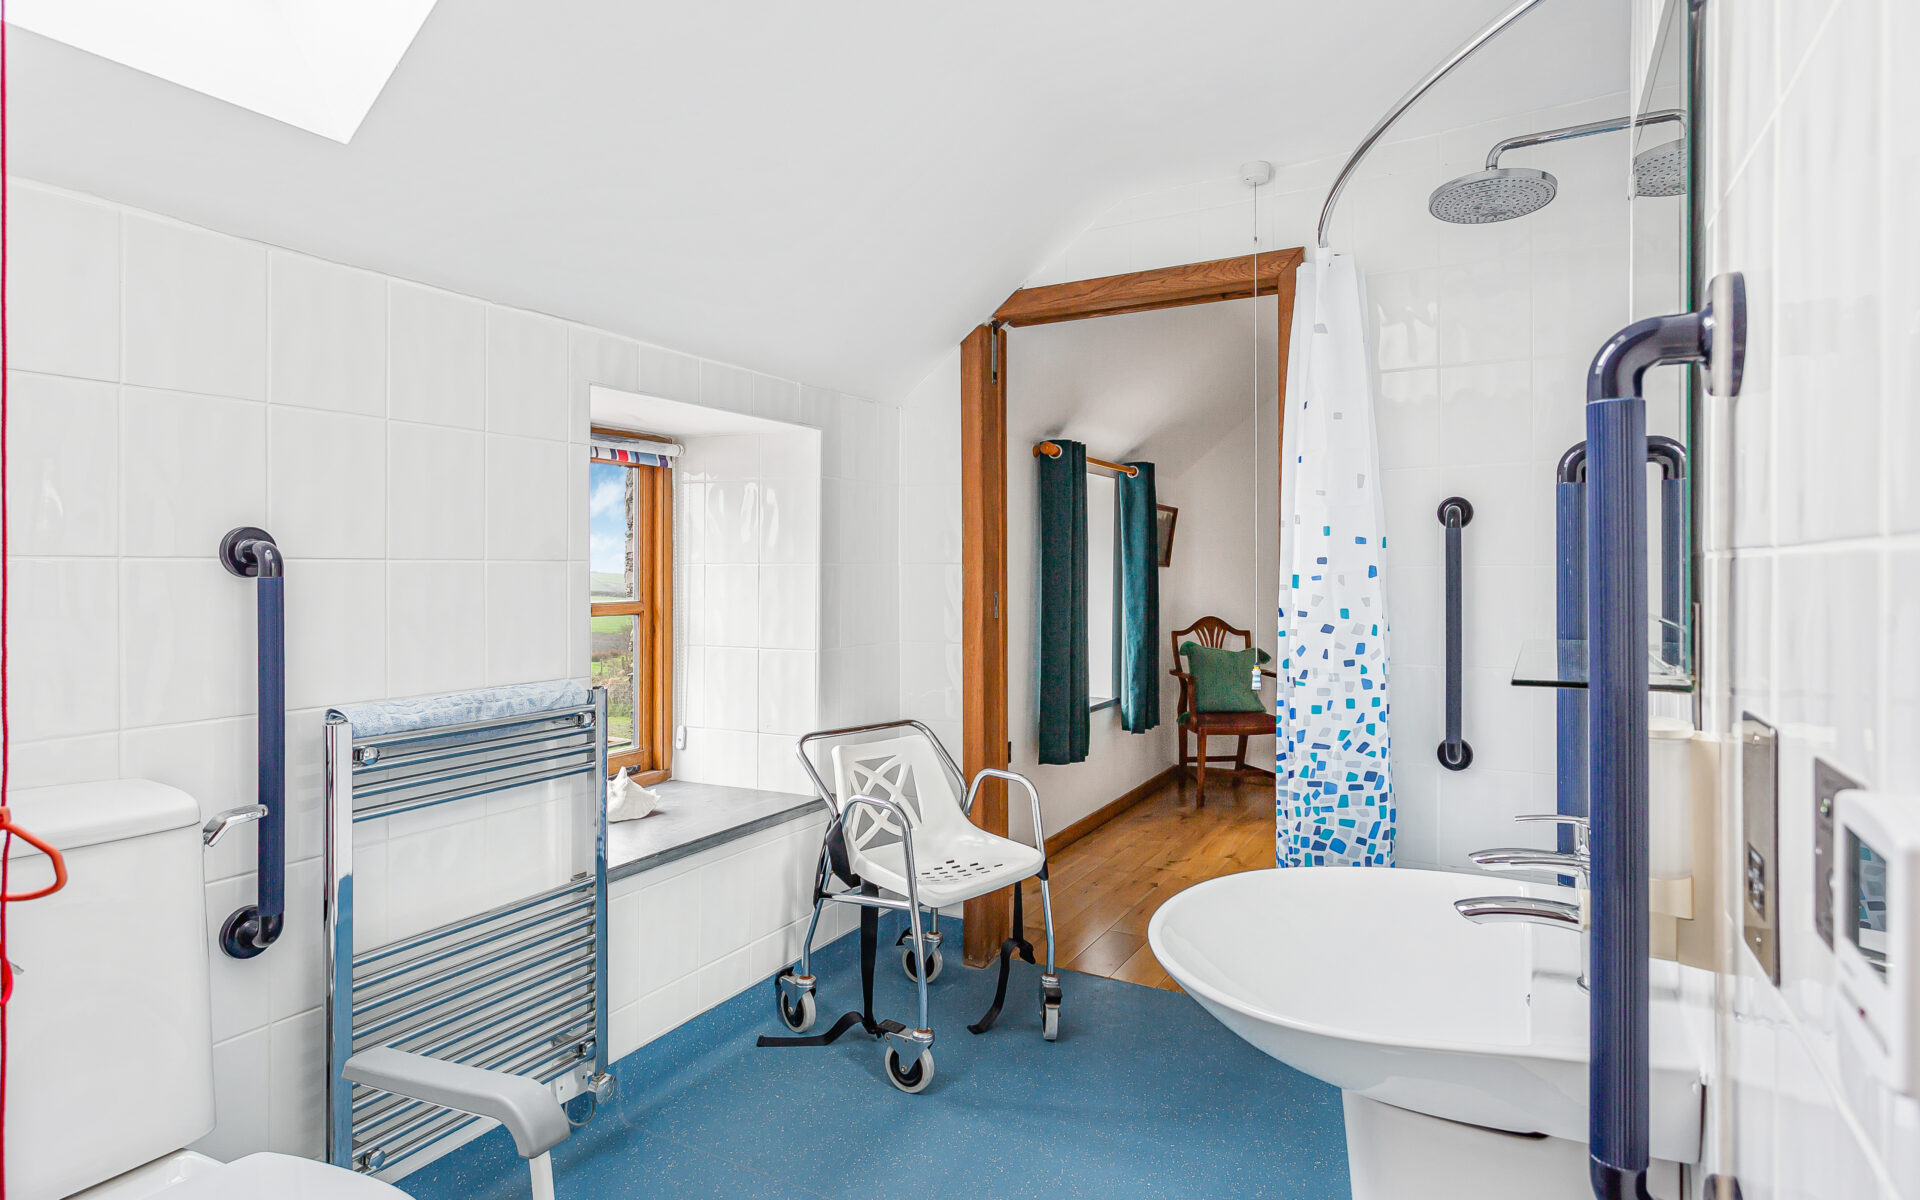
- ‘Jack-and-Jill’ wet room with step-free shower, fixed grab-rail for shower, fixed grab-rails for WC and washbasin, WC frame, wheeled or static shower chair, wheel-under washbasin
- Bedroom 5 – single profiling bed, standard single bed, TV
- Bedroom 6 – 6ft king-size/twin bed, TV
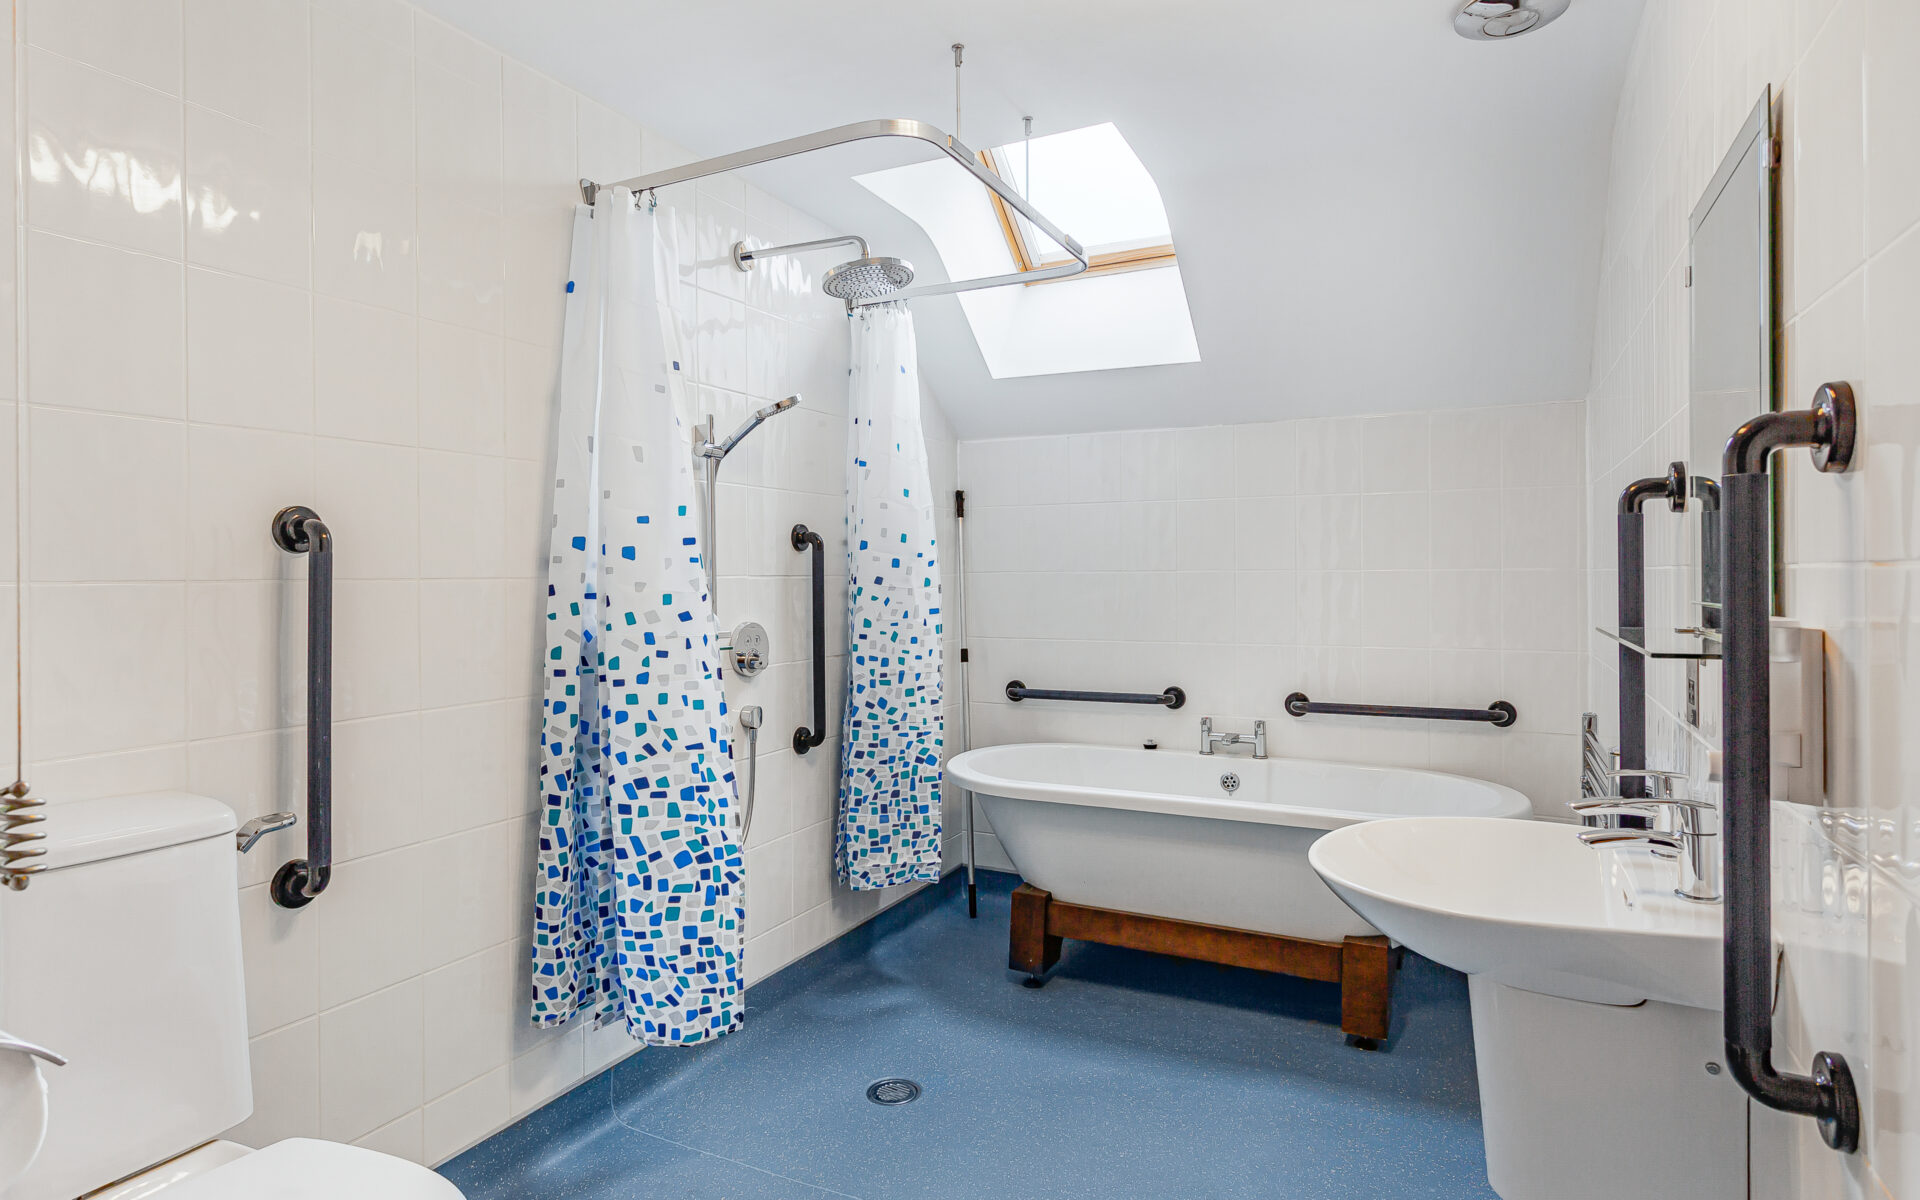
- Accessible family bathroom with free-standing bath and fixed grab-rails (can be used with mobile hoist), step-free shower, fixed grab-rails for shower, WC, and washbasin, wheeled or static shower chair, wheel-under washbasin
- All six bedrooms and three bathrooms are fitted with assistance call cords, first floor rooms have a visual/audible alert panel on the Minstrel’s Gallery
Outside spaces
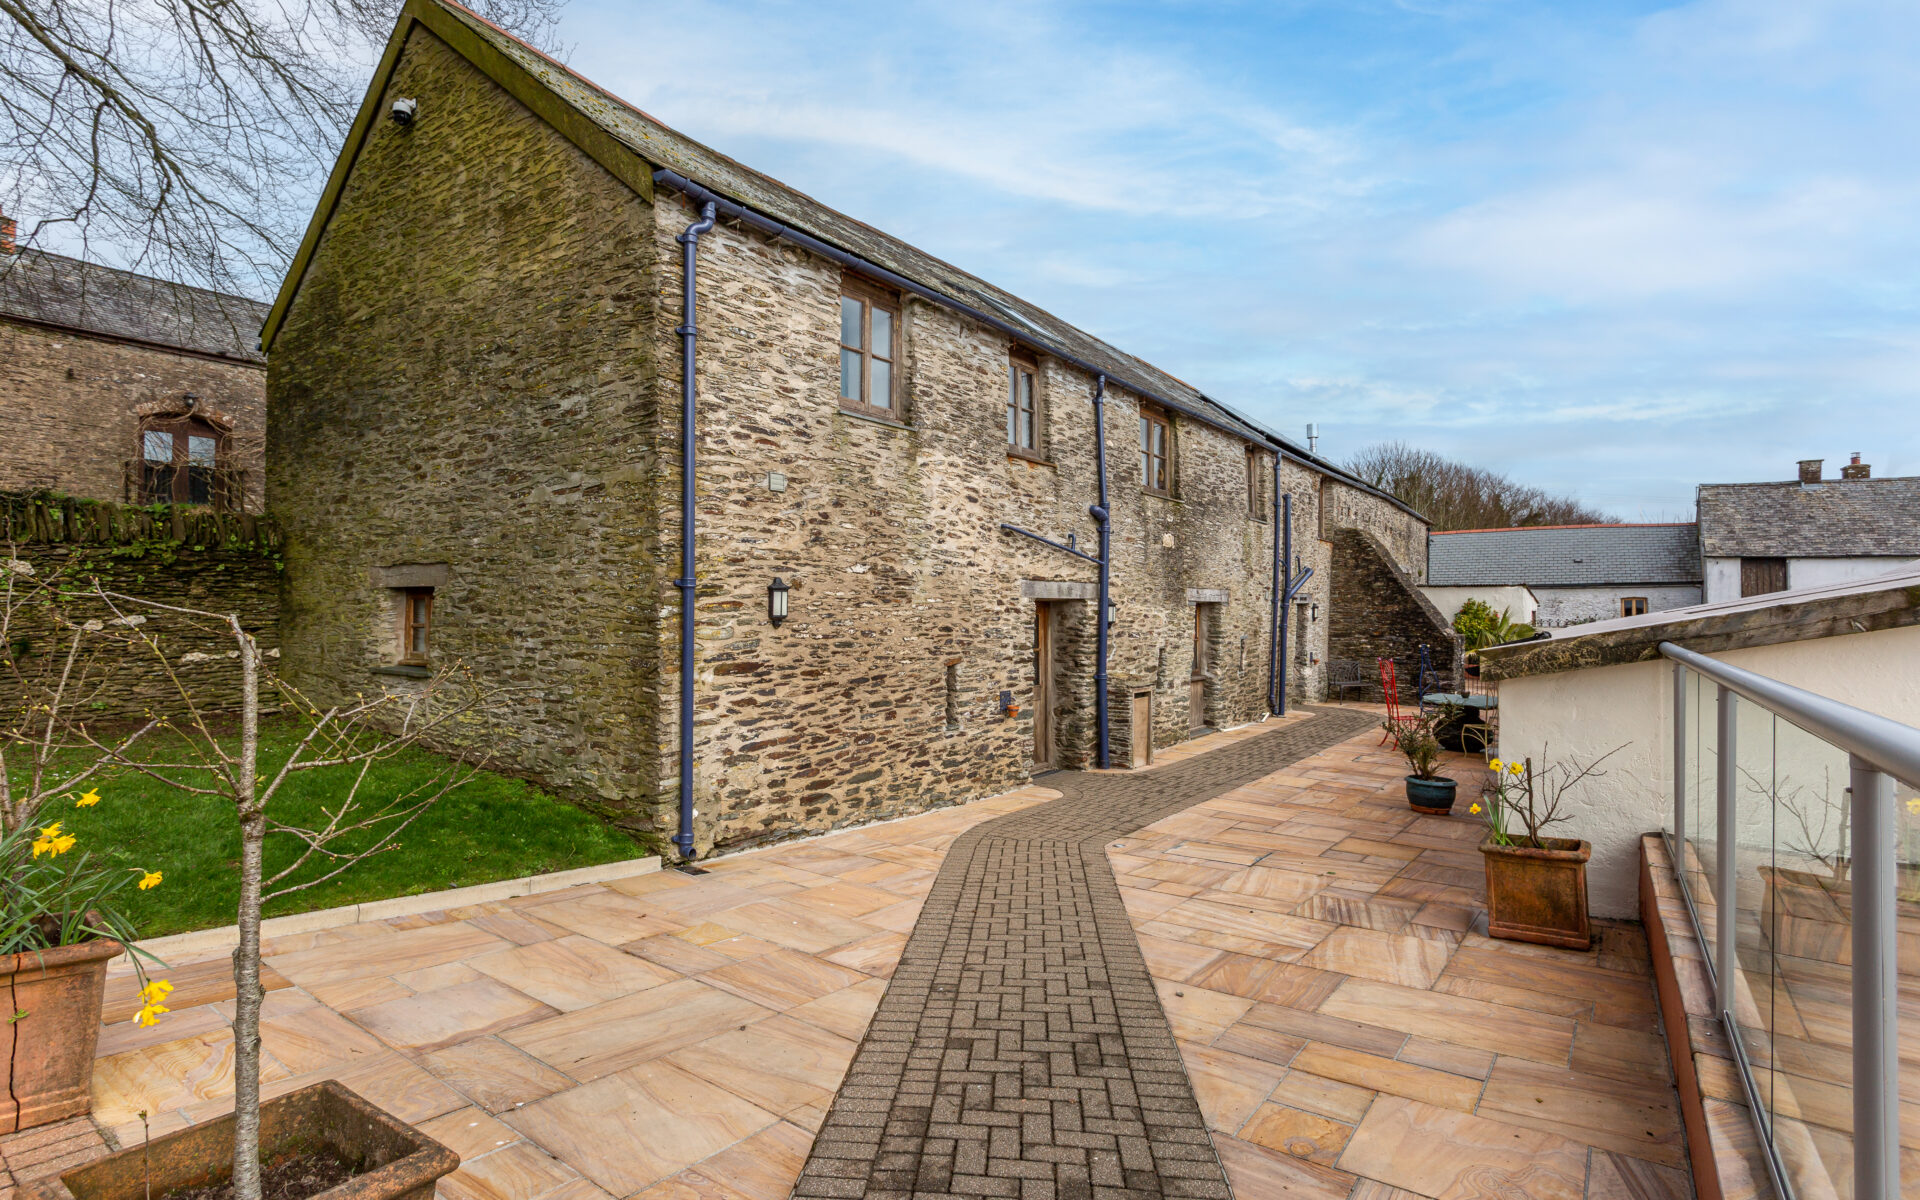
- South-facing courtyard with outdoor dining furniture and BBQ
- Paved pathway to hydro spa pool and hot-tub with open countryside views
- Private heated 5.5.m pool with sling chair/hoist, suitable for use as a hydrotherapy pool, lap pool or fun swimming pool (temperature can be adjusted according to individual needs, warning light in kitchen will show when the pool cover is open)
- Cabin with changing room, shower, WC
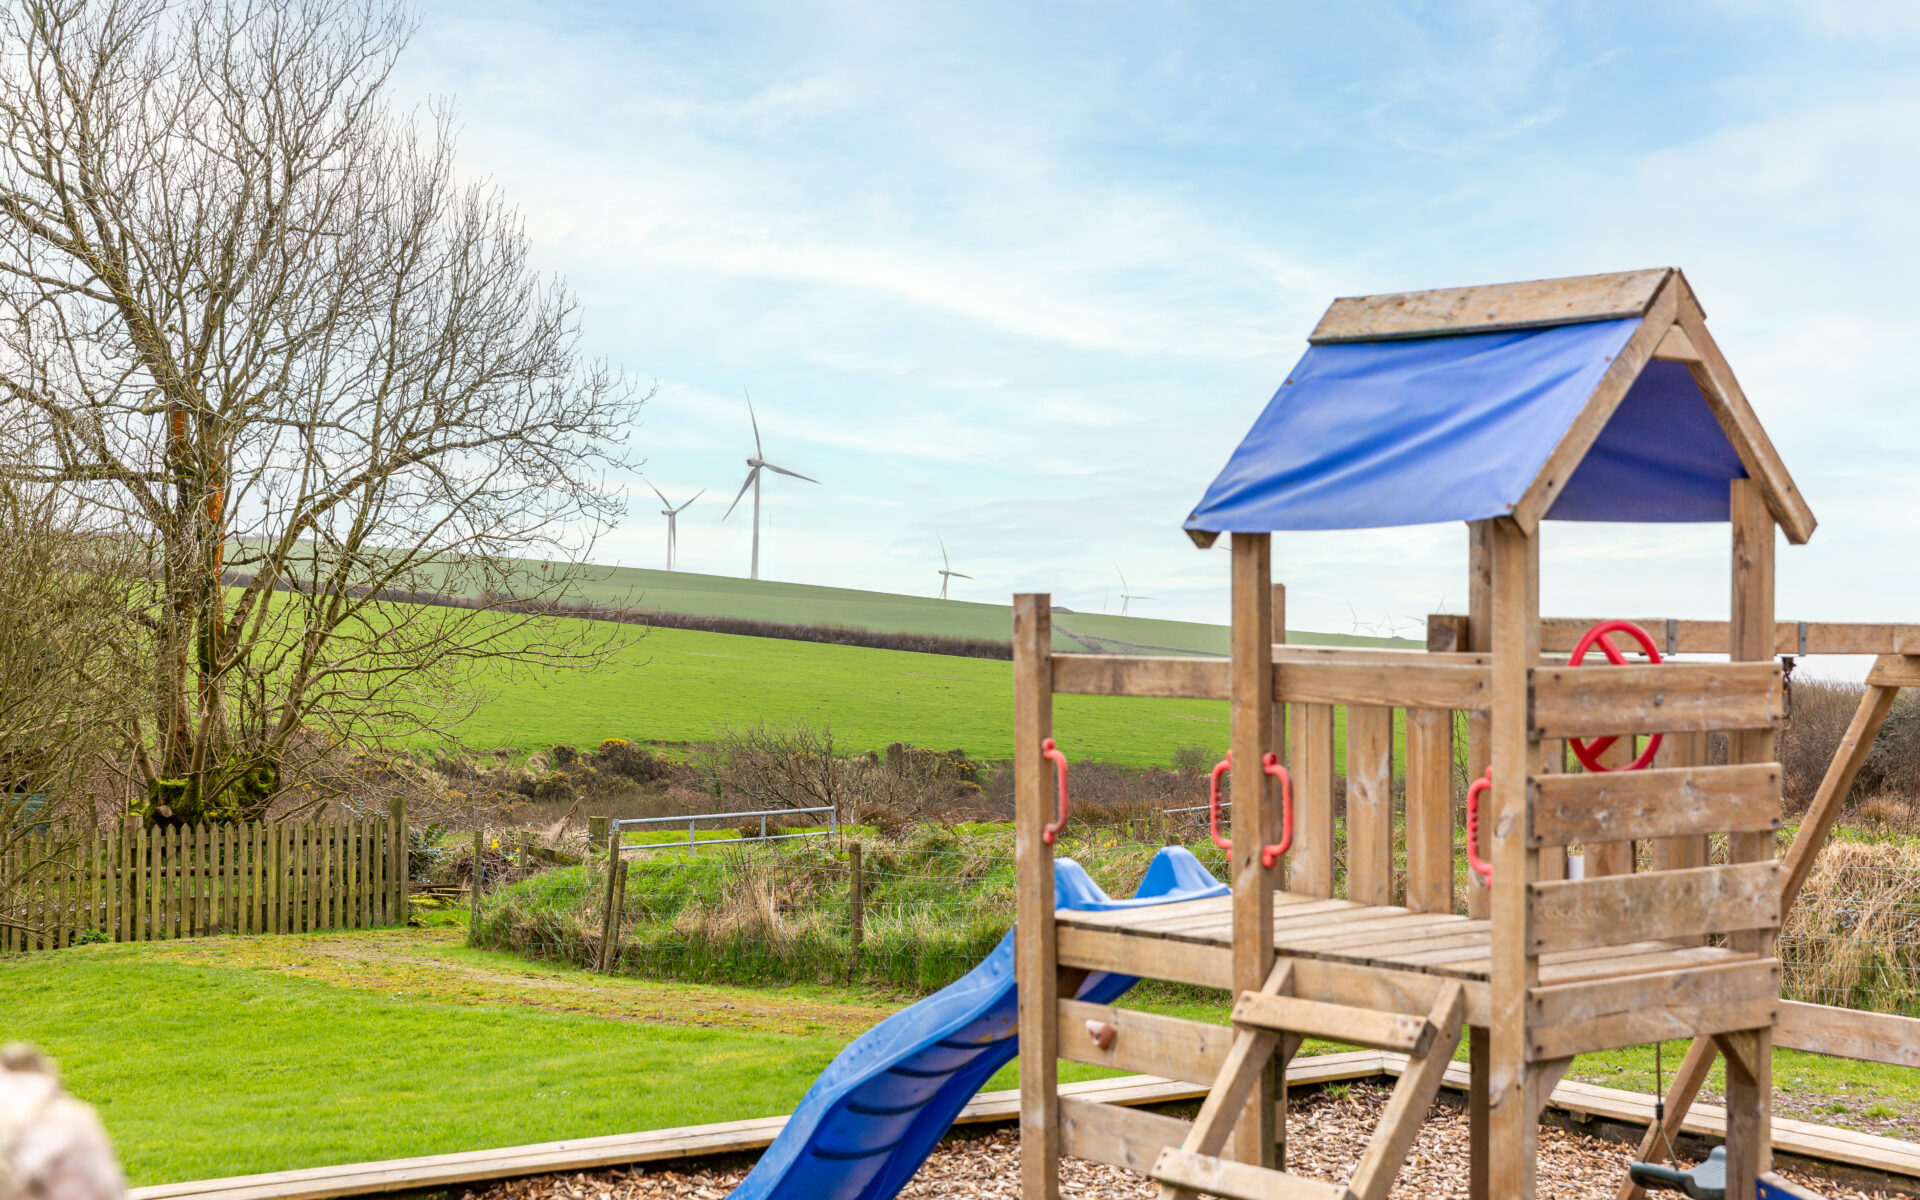
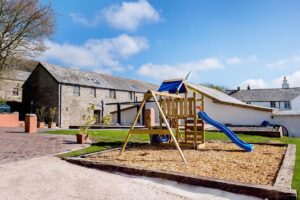
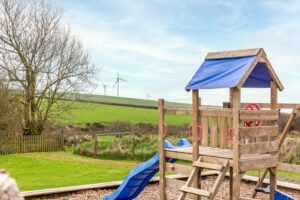
- Wooden children’s play frame with swing and slide
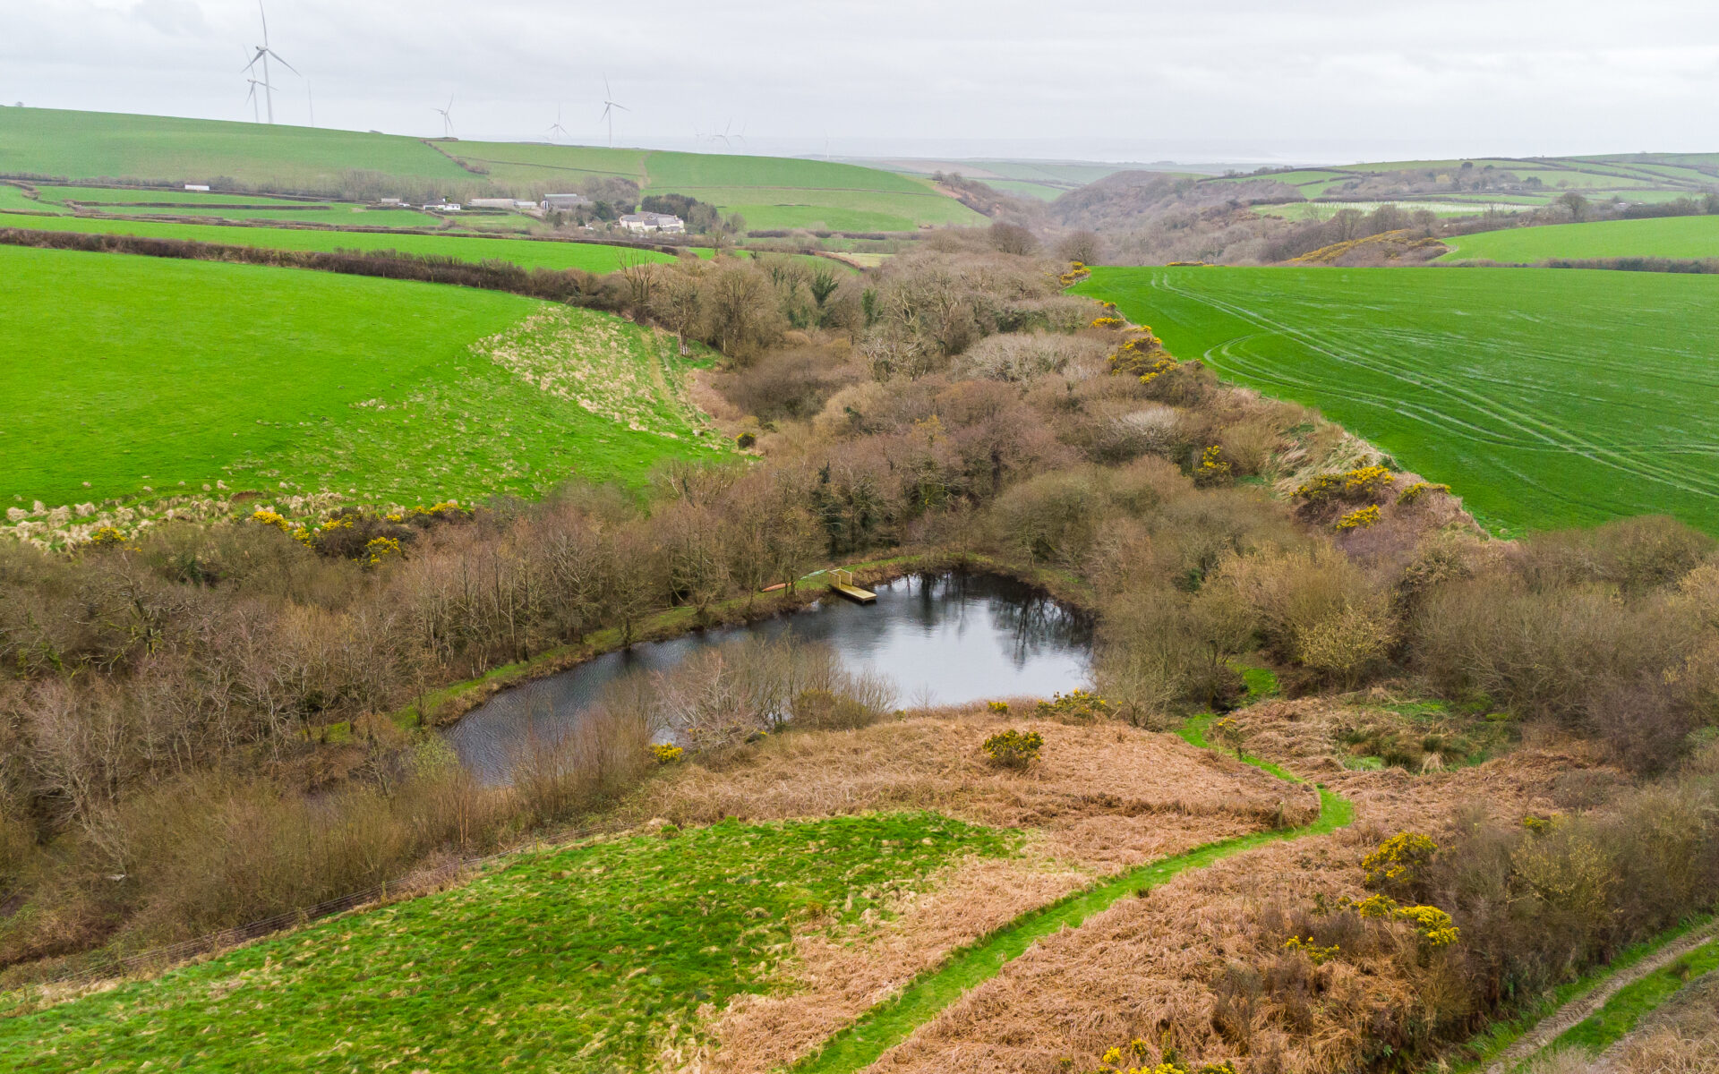
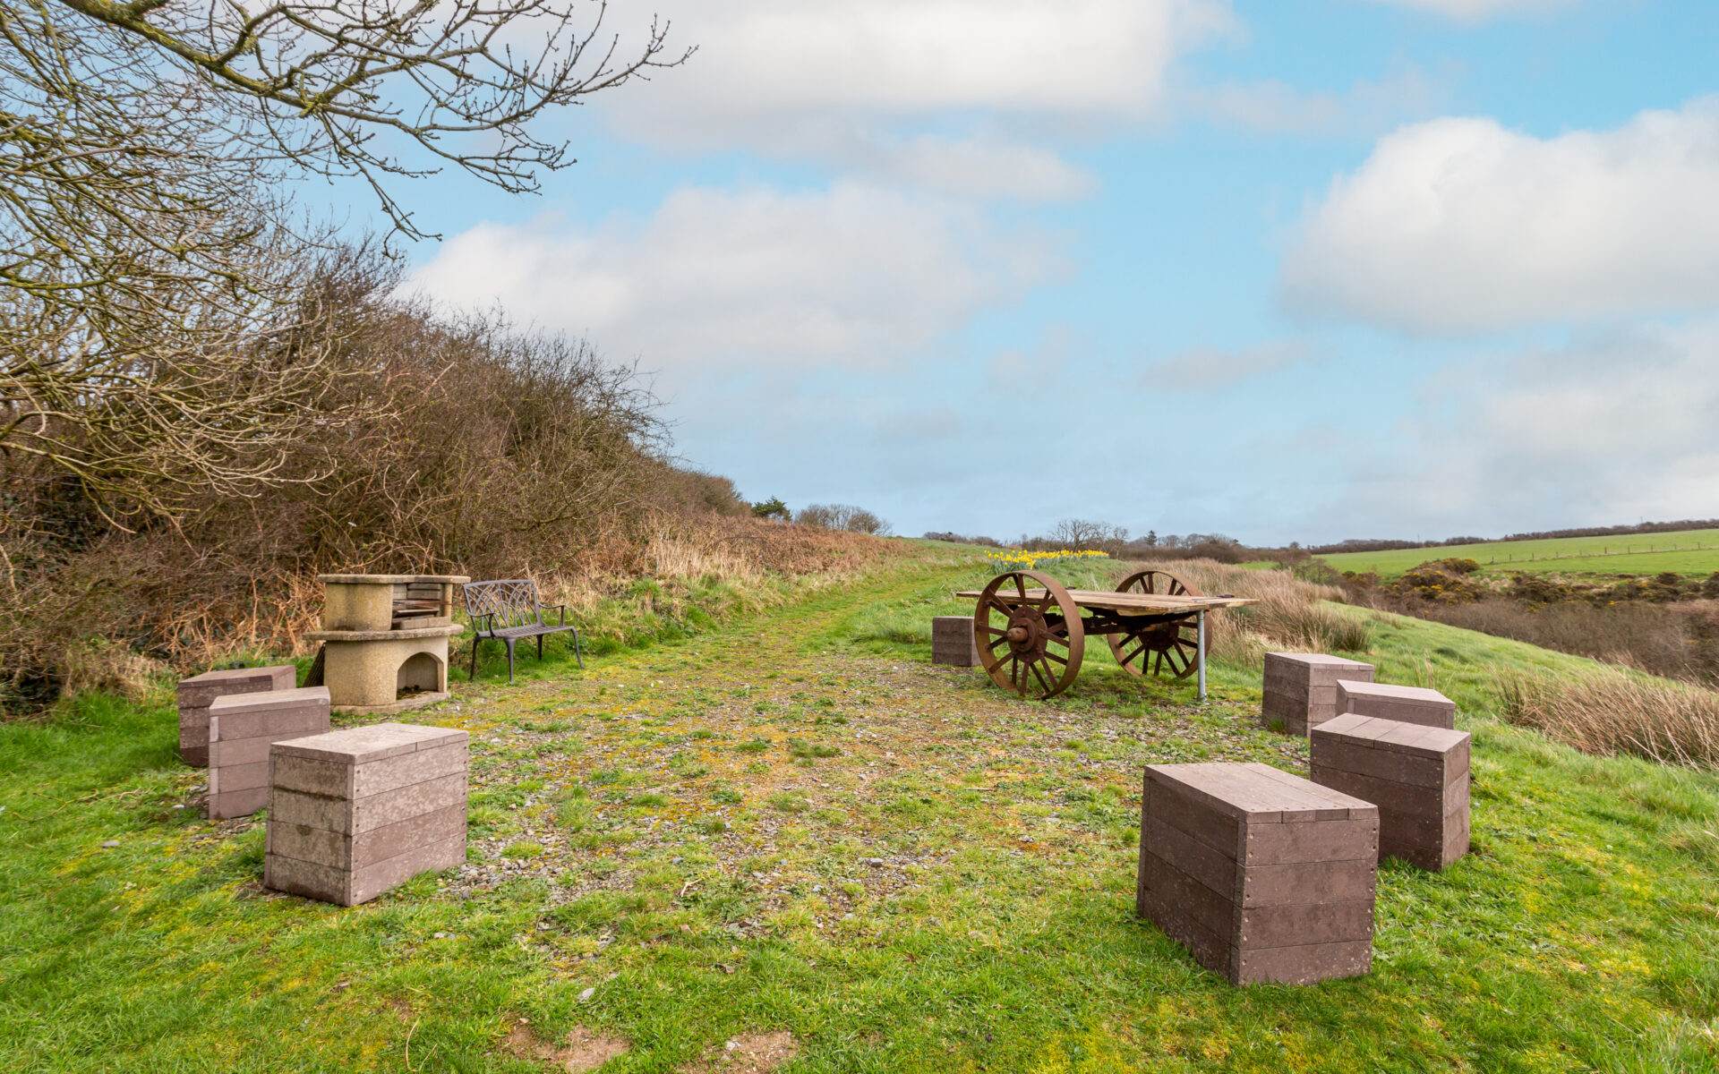
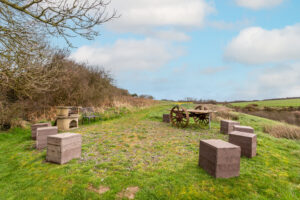
- Paved sandstone pathway leading to a five acre field and private lake, seating area for BBQs and picnics, panoramic views
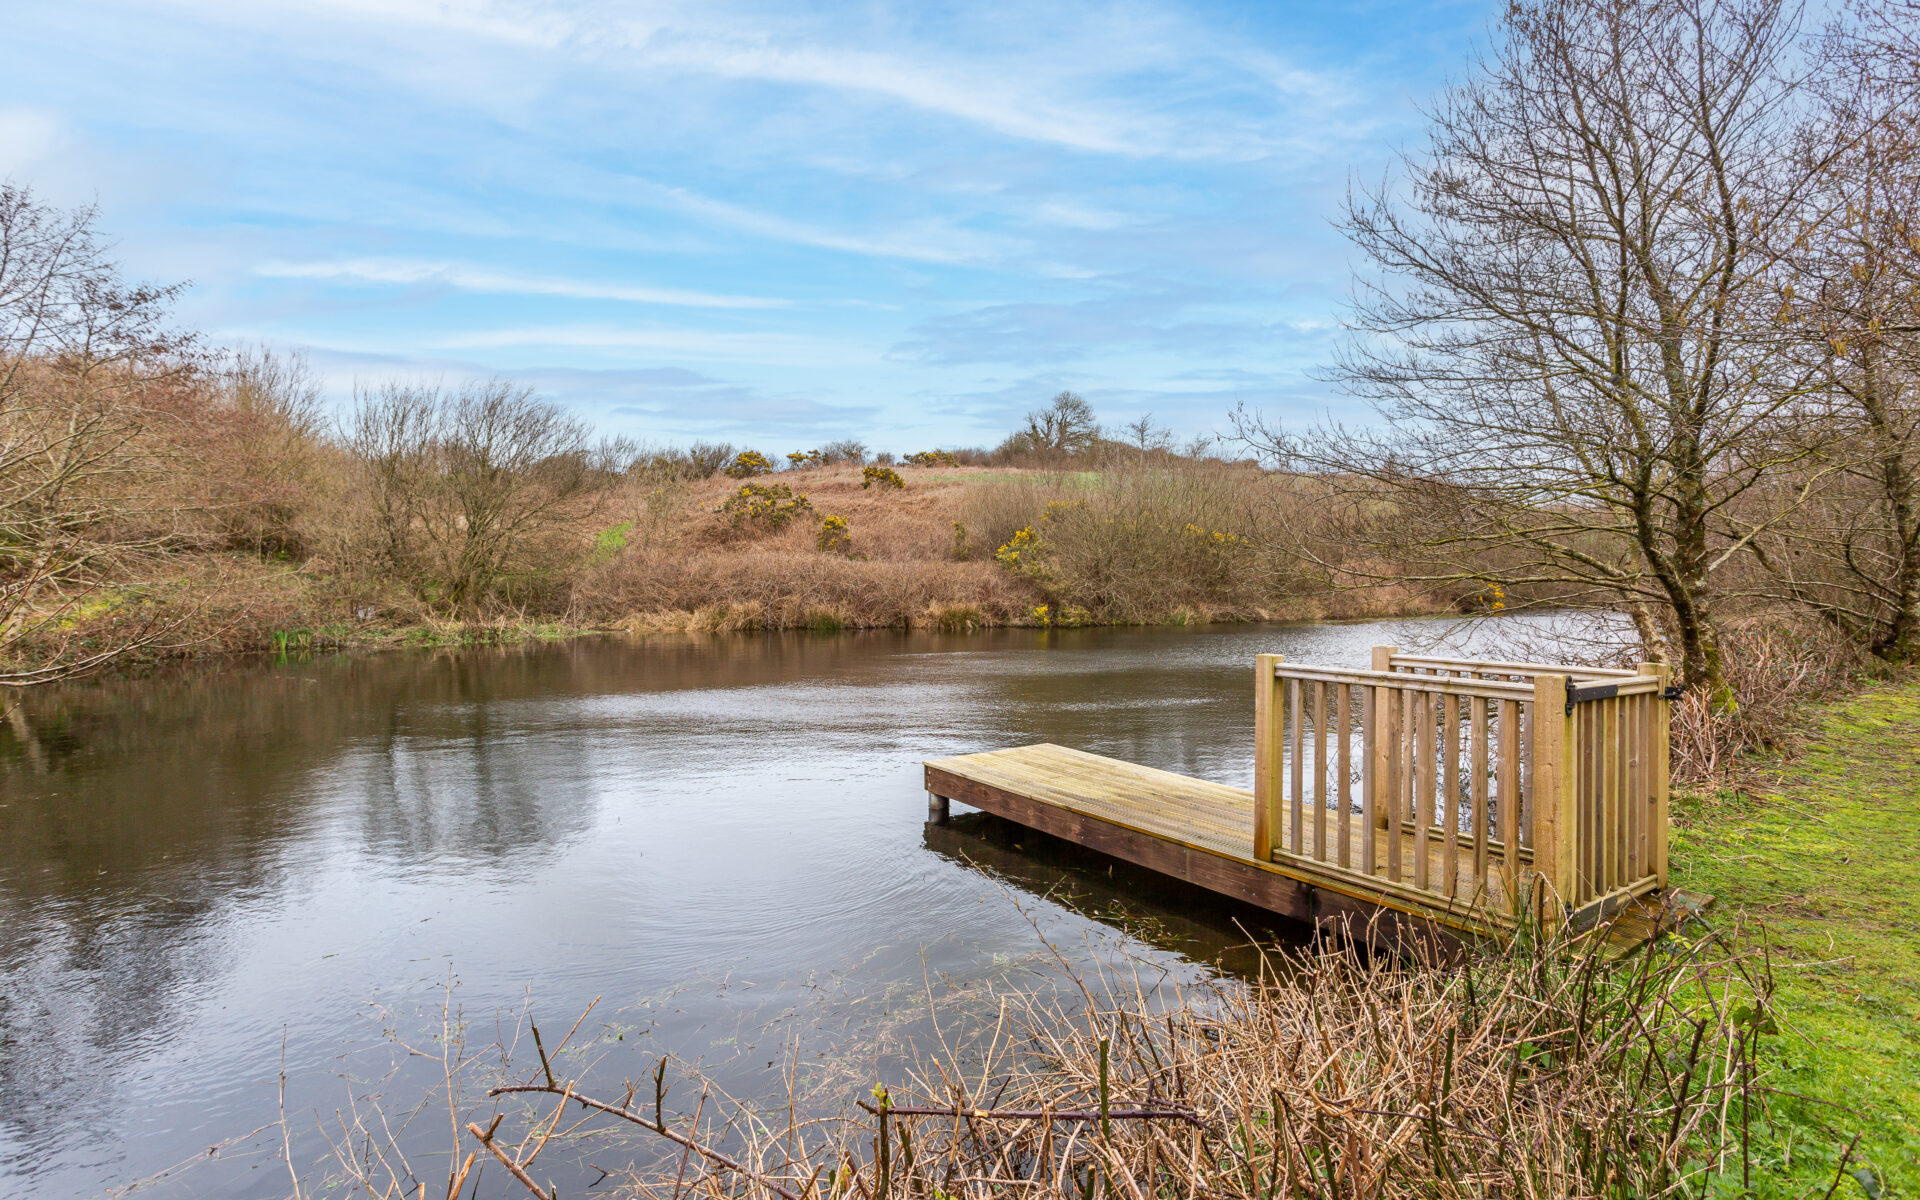
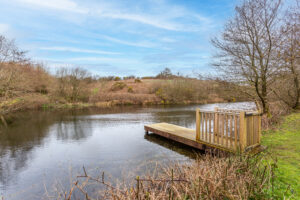
- The lake is large enough for canoeing and kayaking and has a fishing jetty for the stocked lake (a path leads down to the lake but may not be suitable for wheelchairs)
- Dog-friendly, welcomes up to four dogs
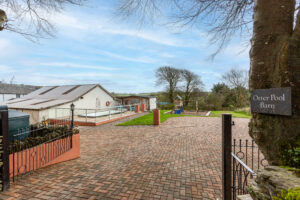
- Fully paved private parking for at least 5 cars, Electric Vehicle Charging Point
Mobility equipment available to loan/accessibility details
- https://www.otterpoolbarn.uk/details-of-disability-equipment/
- Mobile hoist
- Pool hoist
- Pressure relief mattress
- Two shower chairs (one adjustable), wheeled shower chair
- Reclining commode/shower wheelchair
- WC raiser/frame
- Vibrating fire alarm pad
- Dual height sockets
- Sliding doors
- Press button showers, lever-style taps
Booking information
- Availability and booking information can be found on the Otter Pool Barn website (view ‘Owners Website’)
Property description
Otter Pool Barn is a stunning barn conversion with a charming interior and beautiful outdoor spaces including an accessible hydrotherapy spa pool and hot-tub.
Otter Pool Barn has a magnificent ‘Great Hall’ with high vaulted ceiling and original beams, triple height inglenook fireplace, cosy wood-burner, plenty of sofas and armchairs, table and chairs for games, snooker table, and cloakroom WC.
The Great Hall also has beautiful reclaimed features including a stunning feature staircase, Minstrel’s gallery, and a wood panelled wall with stained glass. The original threshing barn doors provide double glass doors leading directly onto the courtyard with outdoor seating and BBQ.
Otter Pool Barn also has a second large living room ‘The Snug’ with large flat-screen TV, hearing induction loop, fireplace with electric stove, and a collection of sofas and armchairs including riser/recliner chair.
Guests can enjoy a 30ft kitchen/dining room with stable door leading to the courtyard and pool, and feature wood panelled wall with stained glass windows.
The large luxury kitchen has accessible features including removeable cupboards below the sink to provide a wheel-under sink, and wide-opening oven and fridge/freezer doors. The large dining table has free-standing seating accommodating 14 guests.
Otter Pool Barn has two ground floor bedrooms including a spacious accessible bedroom (Bedroom 1) with two single profiling beds (one standard size, one height-adjustable), a ceiling hoist leading into the en-suite wet-room, and a private door leading to the courtyard.
The en-suite wet-room has hoist facilities, step-free shower, fixed grab-rail for shower, fixed grab-rails for WC and washbasin, WC frame, wheeled or static shower chair, reclining shower/commode chair, and wheel-under washbasin.
The second ground floor bedroom (Bedroom 2) is a king-size/twin bedroom with pretty feature windows. A lift in the hallway provides wheelchair access to the first floor.
Otter Pool Barn has four accessible bedrooms and an accessible family bathroom on the first floor. Bedroom 3 is a large room with king-size/twin bed and access to a ‘Jack-and-Jill’ en-suite wet room; Bedroom 4 has a single profiling bed, standard single bed, and access to the ‘Jack-and-Jill’ en-suite wet room.
The en-suite wet-room has a step-free shower, fixed grab-rail for shower, fixed grab-rails for WC and washbasin, WC frame, wheeled or static shower chair, and wheel-under washbasin.
Bedroom 5 has a single profiling bed and standard single bed, and Bedroom 6 has a 6ft king-size/twin bed. Both bedrooms are adjacent to the accessible family bathroom with free-standing bath and fixed grab-rails (can be used with mobile hoist), step-free shower, fixed grab-rails for shower, WC, and washbasin, wheeled or static shower chair, and wheel-under washbasin.
Otter Pool Barn has wonderful outdoor spaces including a south-facing courtyard with outdoor dining furniture and BBQ leading to the hydro spa pool and hot-tub with open countryside views. The private heated pool has a sling chair/hoist and is suitable for use as a hydrotherapy pool. The barn also has a wooden children’s play frame with swing and slide.
A paved sandstone pathway leads to a five acre field and private lake with seating area for BBQs and picnics, and panoramic views towards the Torridge Estuary and Bideford. The private lake is large enough for canoeing and kayaking and has a fishing jetty.
Otter Pool Barn has fully paved private parking for at least 5 cars and an Electric Vehicle Charging Point. The barn is dog-friendly and welcomes up to four dogs.
Otter Pool Barn is situated in a stunning rural location close to the pretty village of West Stowford Barton situated between the North Devon coastline and Exmoor National Park. The barn is within easy driving distance of the popular seaside and harbour town of Ilfracombe and the beautiful sandy beaches of Woolacombe, Croyde and Saunton. Numerous family attractions and activities are available locally.
- Availability and booking information can be found on the Otter Pool Barn website (view ‘Owners Website’)
- Listing with Accessible Holiday Escapes since 2024
General Features
Internal Accessibility
External Accessibility
Reviews
We have just spent a wonderful week at Otter Pool Barn. Thanks to the facilities including the ceiling track hoist, accessible hot tub and electric profiling beds our son has been able to fully enjoy our family holiday. This is the first time we have been able to find somewhere that catered to all his needs. As four generations ranging from one to ninety we have all had a great time and wish we could have stayed longer. I cannot find fault in anything.
A great house, great facilities, lovely and clean, comfy beds. Loved the pool and jacuzzi. Ideally located for Ilfracombe.